






Address
1048 Dovercourt Avenue, Burlington, ON
Price
$ 1,499,900
Property Attributes
- ID#40760265
- TypeSingle Family
- Listing Status Active
- CityBurlington
- AreaBurlington
- Neighbourhood302 - Aldershot Central
- Postal CodeL7T 3C2
- StyleBungalow
- Year Built2022
- Taxes$ 7914
- Price$ 1,499,900
- Bedrooms2
- Full Bathrooms2
- Half Bathrooms0
- Sqr Footage1800
- Lot Size0.167 Acres
Data Source:
REALTORS® Association of Hamilton-Burlington (RAOHB)
Property Description
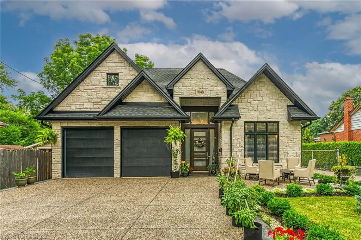
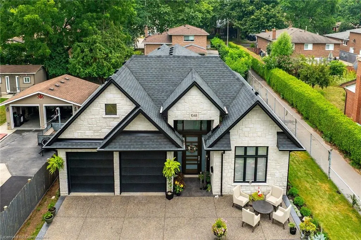
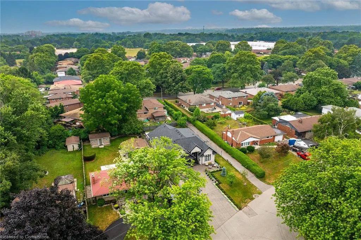
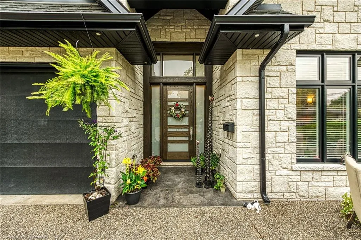
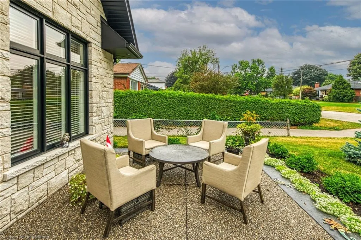
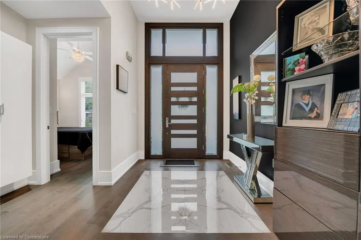
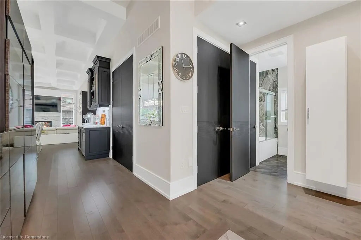
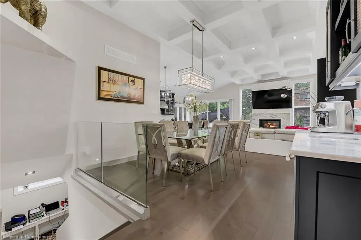
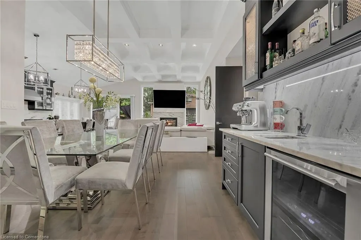
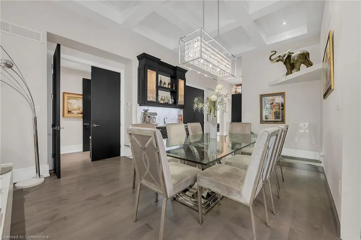
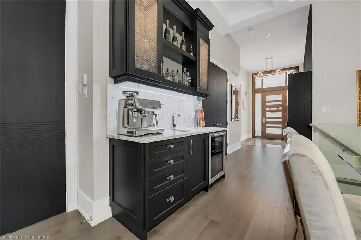
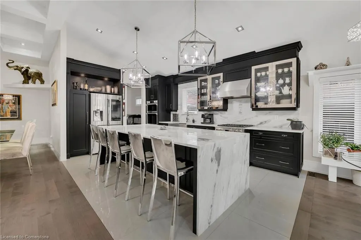
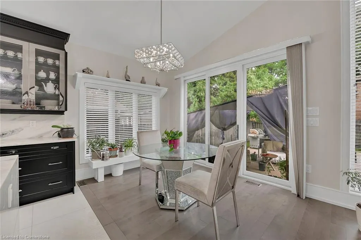
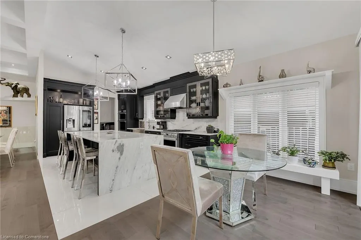
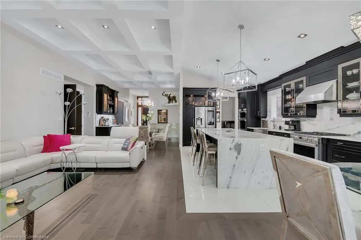
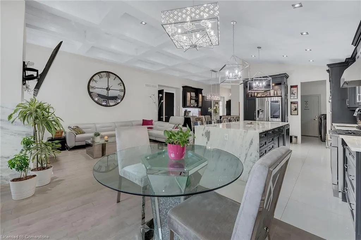
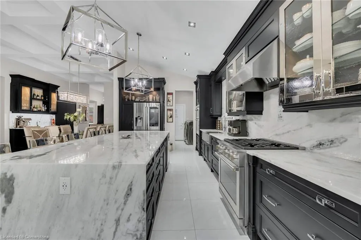
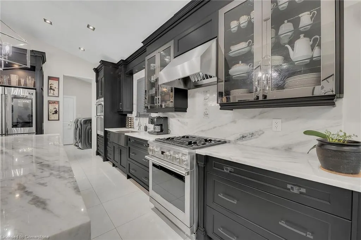
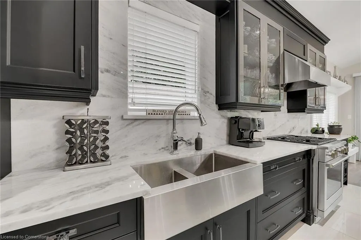
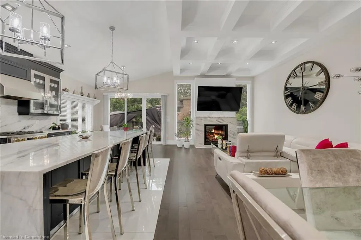
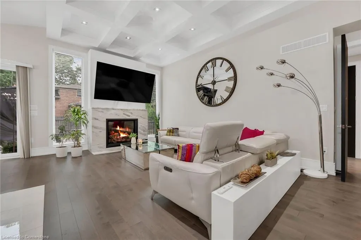
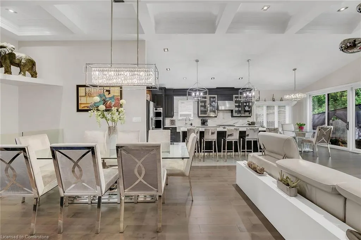
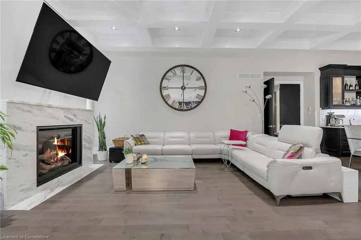
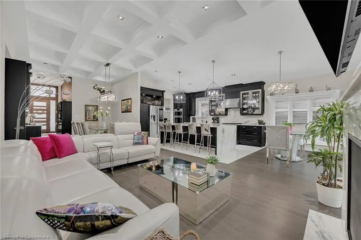
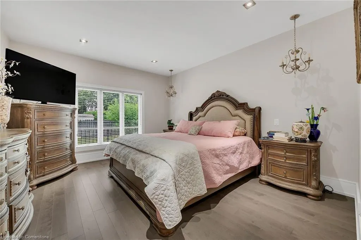
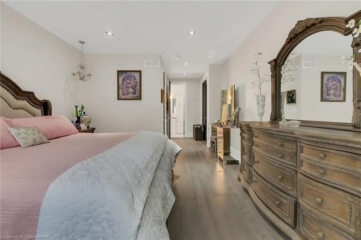
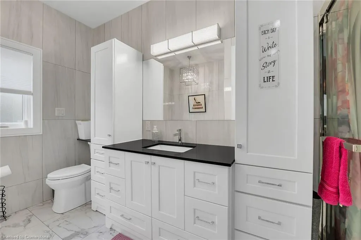
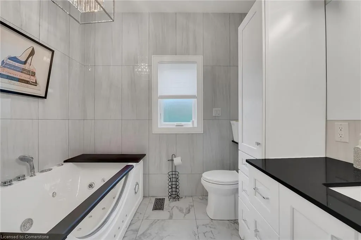
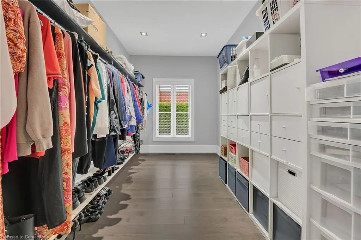
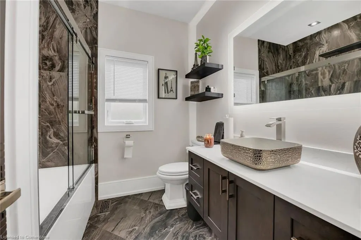
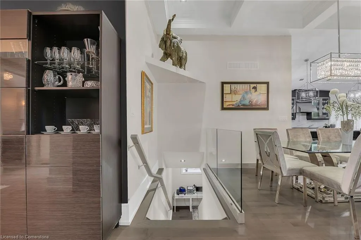
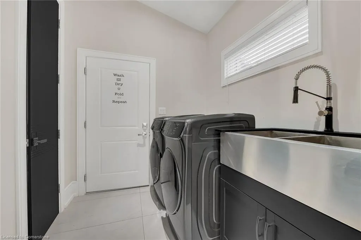
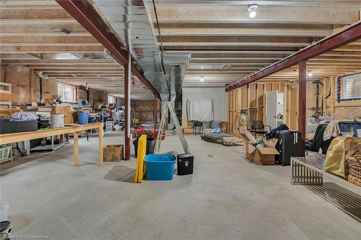
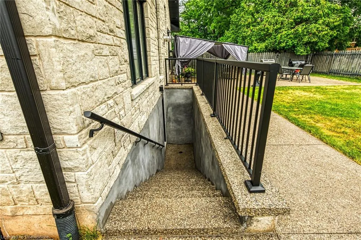
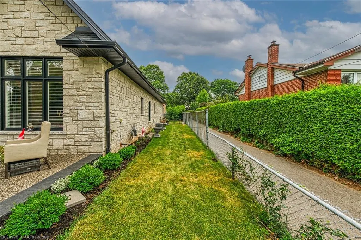
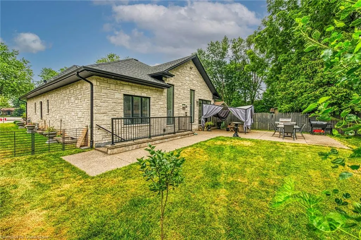
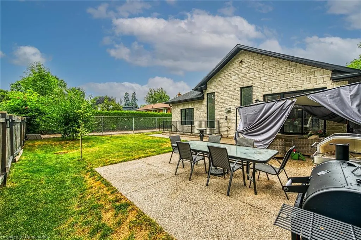
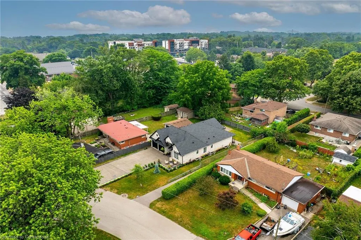
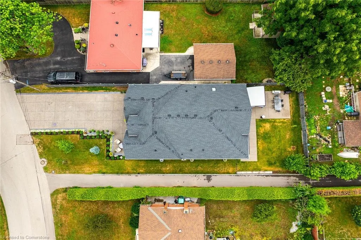
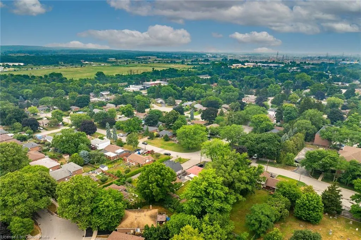
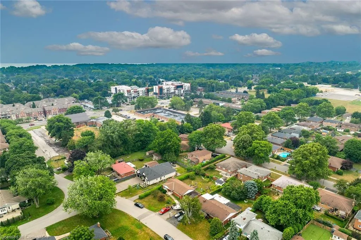
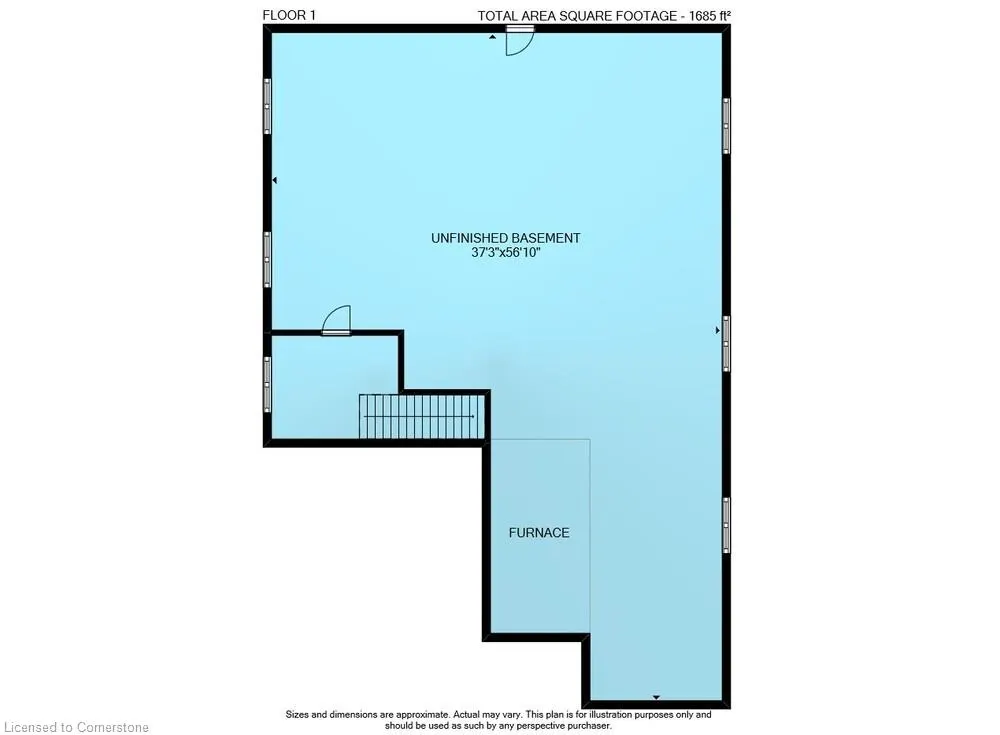
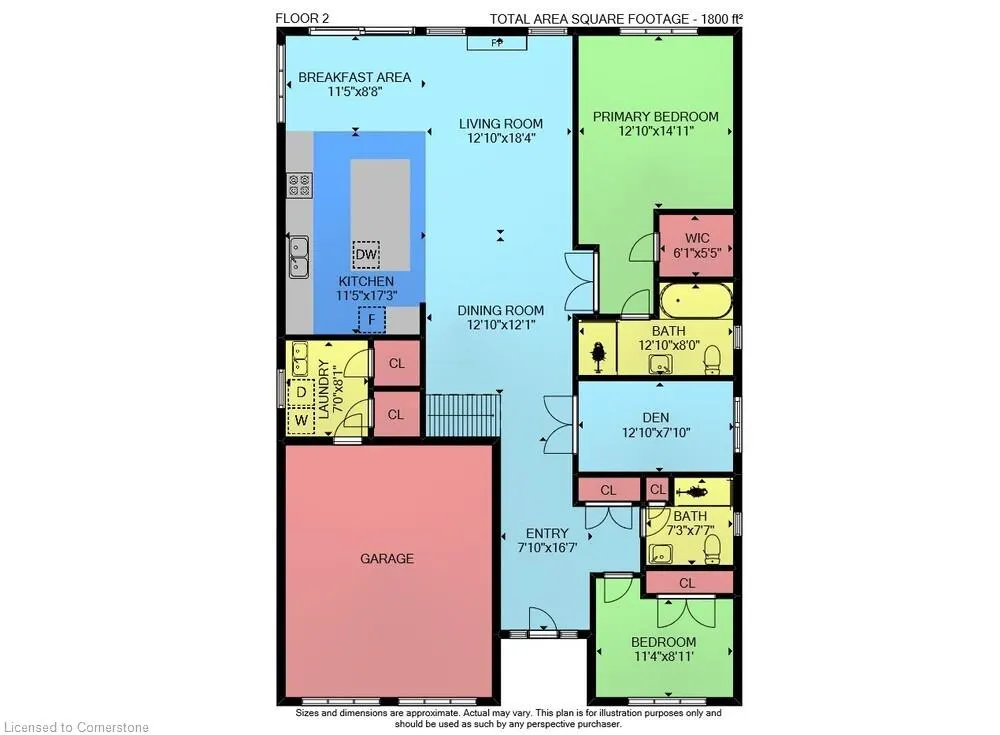
Newly built exquisite bungalow in the desirable and established neighbourhood of La Salle- Burlington. 1800 sqft main floor: 2 bedroom + den and 2 full baths. Walk-up basement. This is no ordinary home—it is a rare gem: just three years old, yet surrounded by mature tree lined streets, steps to parks and schools, ample parking and quiet serenity that only a well-loved neighbourhood can provide. Step inside to be greeted by magnificent 12-foot coffered ceilings in foyer and great room which elevate the sense of spaciousness and grandeur. The heart of this home is undoubtably the custom chef’s kitchen featuring gleaming granite countertops that extend up as backsplashes and cascade gracefully as waterfalls down the sides of the oversized island. The entire open living space is bright and cheery flooded with natural light looking out onto the private backyard. The primary bedroom also overlooks the peaceful backyard. Walk-in closet offers abundant storage, while the ensuite bathroom is a private oasis with a deep soaking whirlpool tub and separate glass-enclosed walk-in shower. On the main floor you will also find a dinning room complete with custom bar, second bedroom, spacious den and another luxury bathroom (3 piece). No expense was sparred when designing this home. Outside has an all-stone exterior and custom aggregate window wells. Inside, solid hardwood floors, upgraded chandeliers, custom cabinetry and high-end appliances. Downstairs is a full-height basement with 9-foot ceilings and radiant heated floors. The basement walk-up design provides a private entrance, making the basement ideally suited for a variety of uses: independent in-law suite, a lucrative rental apartment, or a spacious home theatre and games room. Outside the well-appointed lot and mature trees create a private oasis with an expansive exposed aggregate patio and fenced yard ensures safety for pets and children. Extended double car garage has level entrance to the home.
| Price History | |
|---|---|
| 8/14/2025 | Listed $1,499,900 |
General Features
| Sewer | Sewer (Municipal) |
|---|---|
| Heating | Natural Gas |
| Cooling | Central Air |
| Roof | Asphalt Shing |
| Appliances | Instant Hot Water,Built-in Microwave,Dishwasher,Dryer,Gas Stove,Refrigerator,Washer |
| Zoning | R2.1 |
| Garage Spaces | 2 |
| Architectural Style | Bungalow |
| Construction Materials | Stone |
| Year Built | 2022 |
| Property Subtype | Single Family Residence |
| County | Halton |
| New Construction | No |
| Property Type | Residential |
| HOA | No |
| Attached Garage | Yes |
| Facing Direction | South |
| Garage Y/N | Yes |
| Total Rooms | 12 |
| Full Baths | 2 |
| Status | Active |
| Directions | Plains Road and Dovercourt Ave |
| ModificationTimestamp | 2025-08-17T23:24:07.073Z |
| City | Burlington |
| Senior Community Y/N | No |
| Open Parking Spaces | 2 |
| MLS Area | 30 - Burlington |
| Lot Size Units | Acres |
| Lot Size Square Feet | 7274.52 |
| Carport Y/N | No |
| HOA Fee 2 Frequency | Monthly |
| Land Lease Y/N | No |
| Tax Annual Amount | 7914.48 |
| Property Condition | 0-5 Years |
| Lease Renewal Y/N | No |
| MLS Area Minor | 302 - Aldershot Central |
| Additional Parcels Y/N | No |
| Virtual Tour | https://www.myvisuallistings.com/vtnb/358342 |
| Building Area Units | Square Feet |
| Standard Status | Active |
| Year Built Source | Owner |
| Virtual Tour | https://www.myvisuallistings.com/vt/358342 |
Interior Features
| Interior Amenities | Auto Garage Door Remote(s),Central Vacuum,In-law Capability |
|---|---|
| Basement | Separate Entrance,Walk-Out Access,Full,Unfinished,Sump Pump |
| Fireplace Features | Gas |
| Kitchen Level | Main |
| Air Conditioning Y/N | No |
| Heating Y/N | Yes |
| Fireplace Y/N | Yes |
| Above Grade Finished Area | 1800 |
| Laundry Features | In-Suite |
| Total Bedrooms | 2 |
| Main Level Bedrooms | 2 |
| Main Level Bathrooms | 2 |
| Below Grade Finished Area Unit Type | Square Feet |
| Above Grade Finished Area Source | LBO Provided |
| Above Grade Finished Area Unit Type | Square Feet |
| Total Baths | 2 |
Exterior Features
| Parking Features | Attached Garage,Garage Door Opener,Concrete,Inside Entry |
|---|---|
| Lot Features | Urban,Rectangular,Ample Parking,Business Centre,City Lot,Near Golf Course,Highway Access,Hospital,Library,Place of Worship,Rec./Community Centre,Schools,Shopping Nearby |
| Water Source | Municipal |
| Total Parking | 4 |
| Inclusions | Built-in Microwave,Dishwasher,Dryer,Garage Door Opener,Gas Stove,Refrigerator,Washer |
| Lot Size Area | 0.167 |
| Foundation Details | Poured Concrete |
| Spa | No |
| Building Area Total | 1800 |
| Lot Dimensions | 56 x 140 |
| Lot Size Acres | 0.167 |
| Frontage Length | 56.00 |
| Frontage Type | South |
| Lot Size Source | GeoWarehouse |
| Waterfront Y/N | No |
| Covered Spaces | 2 |
| Road Frontage Type | Municipal Road |
| Crops Included Y/N | No |
| Horse Y/N | No |
Amenities
- Foreclosure
- Views
- Short Sale
- New Construction
- Adult 55+
- Lease To Own
- No Strata Fees
- Furnished
- Primary On Main
- Air Conditioning
- Seller Finance
- Green
- Fixer Upper
- Horse
- Golf
- Fireplace
- Deck
- Garage
- Basement
- Pool
Property vs Single Family Average in L7T 3C2
Price
Taxes
Year Built
 The information on this system is from sources deemed reliable, but should not be relied upon without independent verification. All data contained in the system is property of REALTORS ® Association of Hamilton-Burlington © 2018 or the originating source board/association.