

















Address
2048 Elmgrove Road, Oakville, ON
Price
$ 1,099,999
Property Attributes
- ID#W13802226
- TypeSingle Family
- Listing Status Active
- MunicipalityOakville
- CityOakville
- Neighbourhood1019 - WM Westmount
- Postal CodeL6M 4Y5
- StyleSingle Family Dwelling
- Price$ 1,099,999
- Bedrooms3+1
- Bathrooms2
- Half Bathrooms1
- Sqr Footage2000
Data Source:
RLP - CREA EN
Property Description
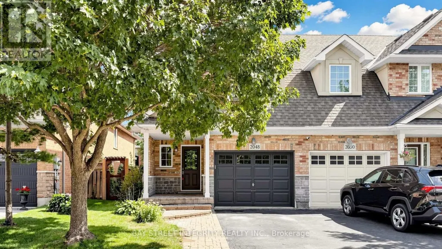
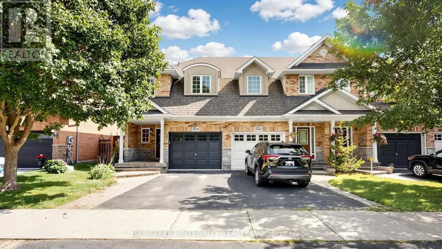
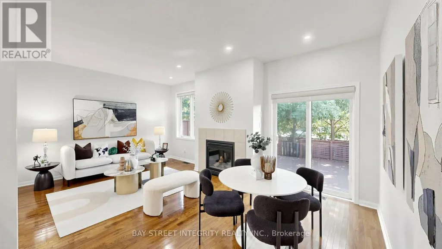
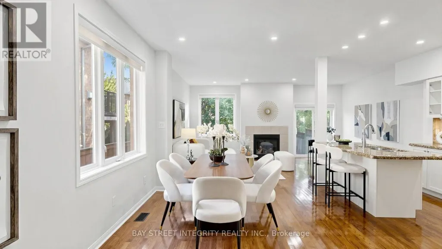
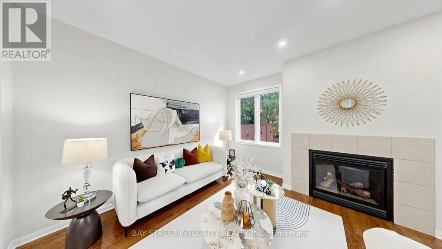
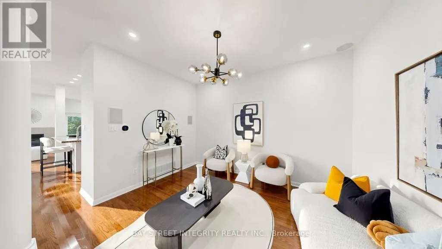
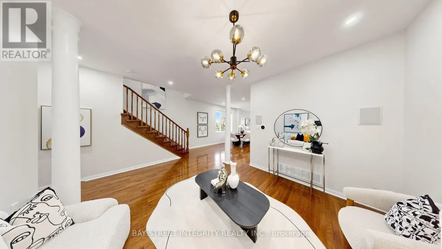
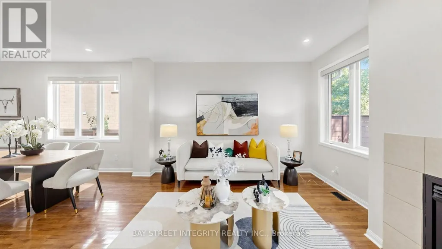
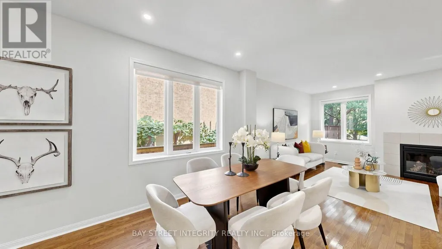
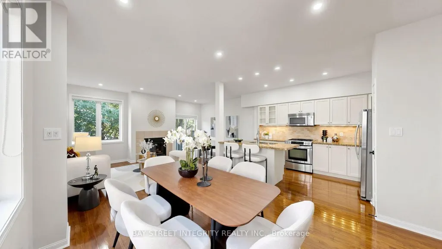
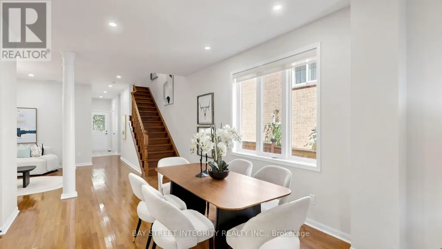
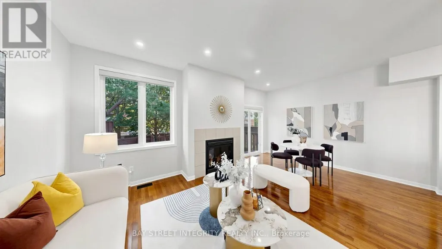
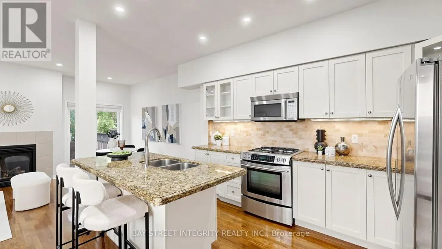
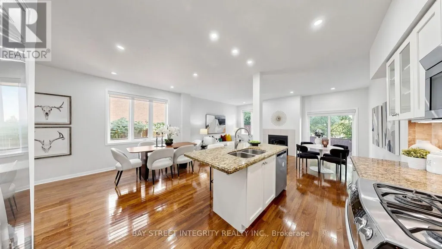
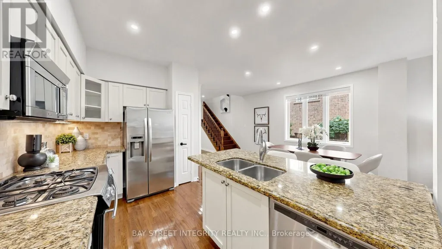
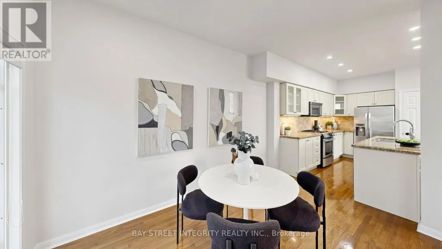
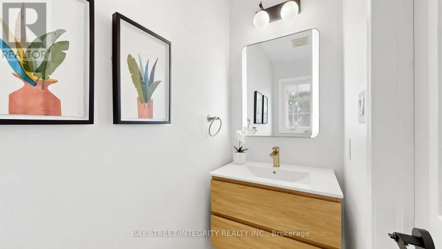
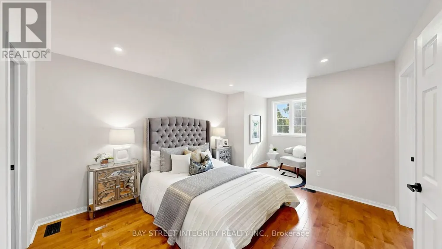
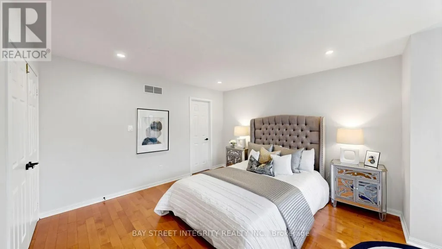
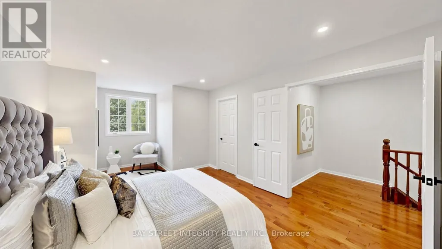
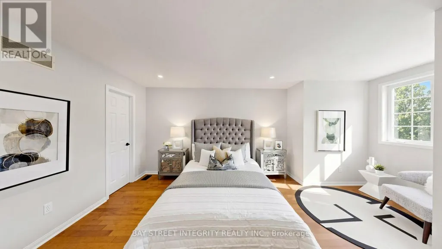
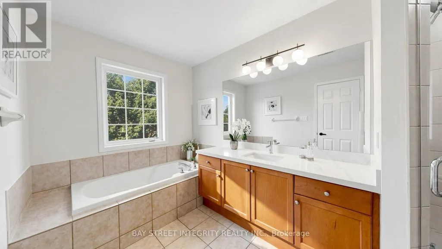
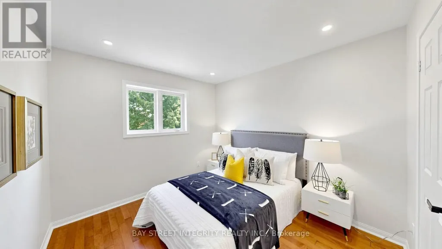
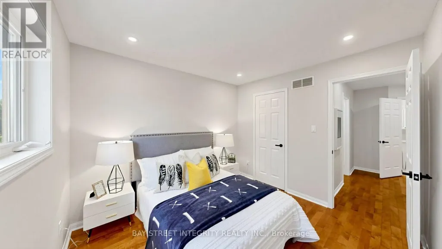
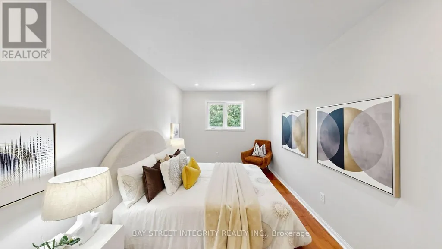
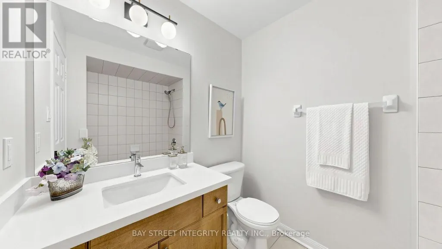
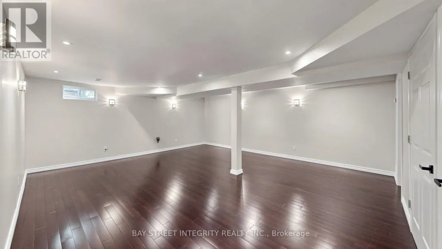
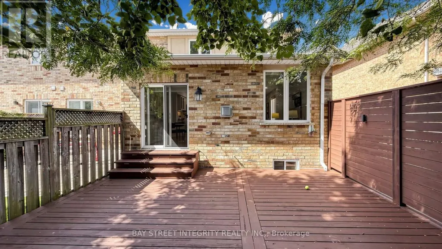
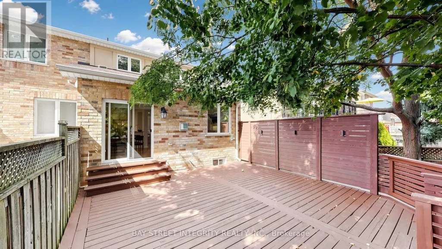
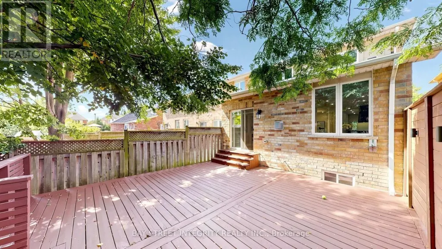
Stunning Executive Home in Sought-After Oakville! Corner Unit with Beautifully maintained and thoughtfully upgraded, this bright spacious home features 9' ceilings, Over 2,600 sqft living space, Open-concept kitchen and dining area, Gas Stove, Spacious separate family room-ideal for both entertaining and everyday family living. Modern kitchen offers granite countertops, Stylish backsplash,Stainless-steel appliances, Elegant hardwood flooring with modern pot lights throughout add warmth and contemporary appeal. Generous primary bedroom features a walk-in closet with luxurious 4-piece ensuite, along with two additional well-appointed bedrooms and convenient second-floor laundry. The finished basement provides a large recreation area, flexible space ideal for a home office or guest room,two ample storages. Step outside to a fully fenced backyard with a spacious renovated deck, perfect for relaxing and summer entertaining. Direct garage access adds everyday convenience. Recent upgrades include Roof(2018),bathroom renovations (2026), pot light upgrades (2026), deck renovations (2026), and an upgraded heat pump system (2023). Ideally located in a desirable, family-friendly Oakville neighbourhood close to top-rated schools, parks, shopping, restaurants, hospital, transit and major highways. A wonderful opportunity to lease a beautifully upgraded home in one of Oakville's sought-after communities!
General Features
| Zoning | RES |
|---|---|
| Terms | SALE |
| Neighbourhood | 1019 - WM Westmount |
| Construction Style | Attached |
| Property Sub Type | Single Family |
| jumpId | 29250438 |
| Property Subtype French | Single Family Dwelling |
| Listing Type French | House |
| MLS | W13802226 |
| Appliances | Dryer, Garage door opener, Washer, Window Coverings |
| Building Type | Row / Townhouse |
| Property Type | Single Family |
| Sewer | Sanitary sewer |
Interior Features
| Fireplace | yes |
|---|---|
| Living Area Range | 2000 sqft |
| Bedrooms | 3+1 |
| Basement | Finished |
| Basement Type | N/A |
| Cooling Type | Central air conditioning |
| Foundation Type | Concrete |
| Heating Fuel | Natural gas |
| Heating Type | Forced air |
| Beds | 4 |
| Total Baths | 2+1 |
| Total Baths | 2+1 |
| Total Half Baths | 1 |
Exterior Features
| Exterior Finish | Stucco, Brick |
|---|---|
| Parking Type | Attached garage, Garage |
Amenities
- Views
- New Construction
- Adult 55+
- Lease To Own
- No Strata Fees
- Furnished
- Primary On Main
- Air Conditioning
- Seller Finance
- Green
- Fixer Upper
- Horse
- Golf
- Fireplace
- Deck
- Garage
- Basement
- Pool

Property vs Single Family Average in L6M 4Y5
Price
In The Neighbourhood
Just Listed
Oakville
$ 929,000
- Type
- Single Family
- Size
- 2,000 SqFt
- Rooms
- 4 Beds + 3.5 Baths
Listed by: Royal LePage Real Estate Services Ltd.
Just Listed
Oakville
$ 3,500
- Type
- Single Family
- Size
- 2,000 SqFt
- Rooms
- 3 Beds + 3 Baths
Listed by: Royal LePage Real Estate Services Ltd.
Just Listed
Oakville
$ 3,300
- Type
- Single Family
- Size
- 1,500 SqFt
- Rooms
- 2 Beds + 1.5 Baths
Listed by: RE/MAX ABOUTOWNE REALTY CORP.
Just Listed
Oakville (WM Westmount)
$ 988,800
- Type
- Single Family
- Size
- 2,000 SqFt
- Rooms
- 3 Beds + 2.5 Baths
Listed by: Re/Max Alliance Realty
Just Listed
Oakville
$ 5,500
- Type
- Single Family
- Size
- 3,500 SqFt
- Rooms
- 5 Beds + 4.5 Baths
Listed by: Royal LePage Real Estate Services Ltd.
Oakville
$ 1,599,000
- Type
- Single Family
- Size
- 2,500 SqFt
- Rooms
- 4 Beds + 1.5 Baths
Listed by: Royal LePage Real Estate Services Ltd.
Oakville
$ 899,000
- Type
- Single Family
- Size
- 1,500 SqFt
- Rooms
- 3 Beds + 3 Baths
Listed by: REAL BROKER ONTARIO LTD.
Oakville
$ 1,358,000
- Type
- Single Family
- Size
- 2,500 SqFt
- Rooms
- 4 Beds + 3.5 Baths
Listed by: Royal LePage Real Estate Services Ltd.
Oakville (WM Westmount)
$ 5,500
- Type
- Single Family
- Size
- 3,000 SqFt
- Rooms
- 4 Beds + 3.5 Baths
Listed by: RE/MAX Escarpment Realty Inc., Brokerage
Oakville (WM Westmount)
$ 1,689,900
- Type
- Single Family
- Size
- 3,000 SqFt
- Rooms
- 4 Beds + 3.5 Baths
Listed by: RE/MAX Escarpment Realty Inc., Brokerage
Oakville
$ 999,000
- Type
- Single Family
- Size
- 2,000 SqFt
- Rooms
- 3 Beds + 2.5 Baths
Listed by: Royal LePage Realty Plus Oakville
Oakville
$ 1,549,000
- Type
- Single Family
- Size
- 2,500 SqFt
- Rooms
- 4 Beds + 2.5 Baths
Listed by: Royal LePage Realty Plus Oakville
 The information on this system is from sources deemed reliable, but should not be relied upon without independent verification. All data contained in the system is property of REALTORS ® Association of Hamilton-Burlington © 2018 or the originating source board/association.