





Address
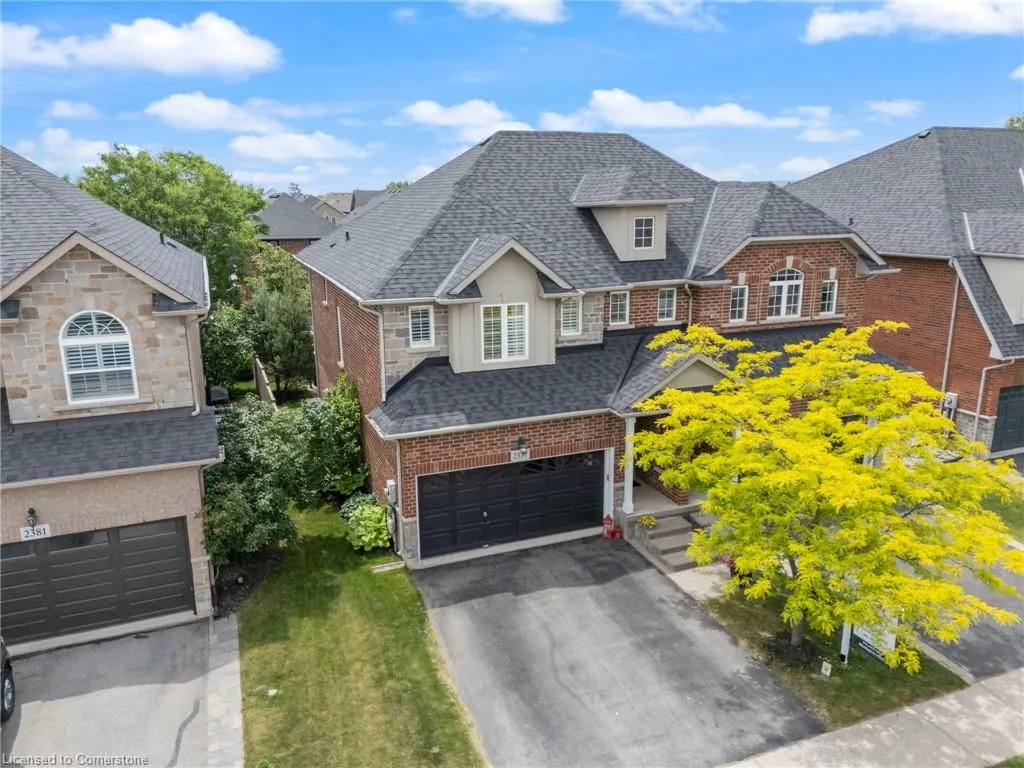
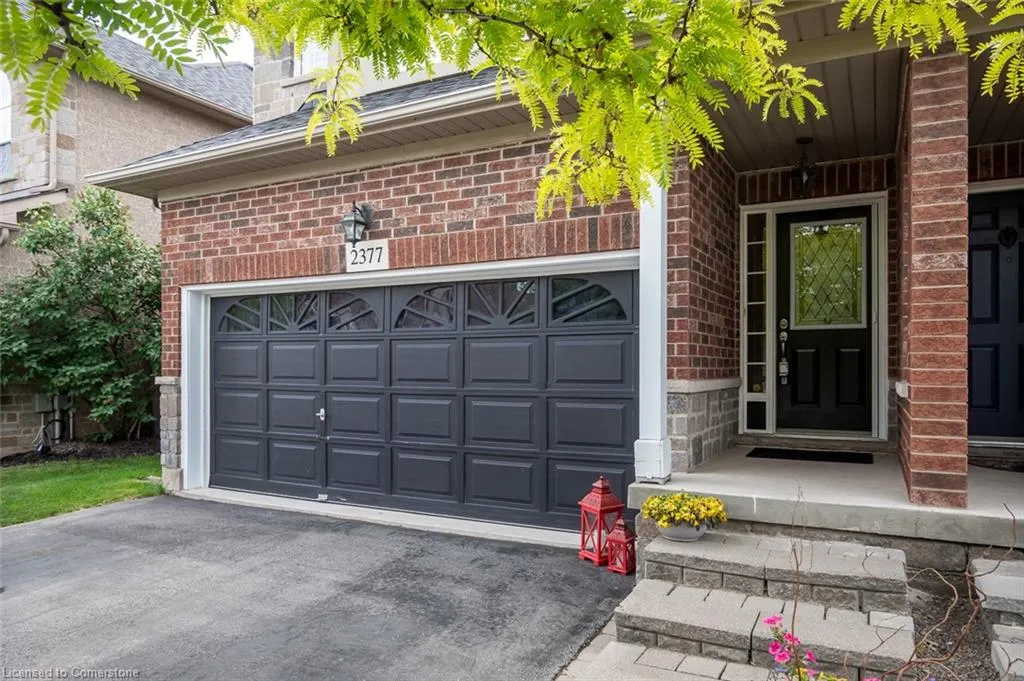
2377 Stone Glen Crescent, Oakville, ON
Price
$ 1,299,900
Property Attributes
- ID#40754405
- TypeSingle Family
- Listing Status Active
- CityOakville
- AreaOakville
- Neighbourhood1019 - Wm Westmount
- Postal CodeL6M 0C7
- StyleTwo Story
- Year Built2006
- Taxes$ 4679
- Price$ 1,299,900
- Bedrooms4
- Full Bathrooms3
- Half Bathrooms1
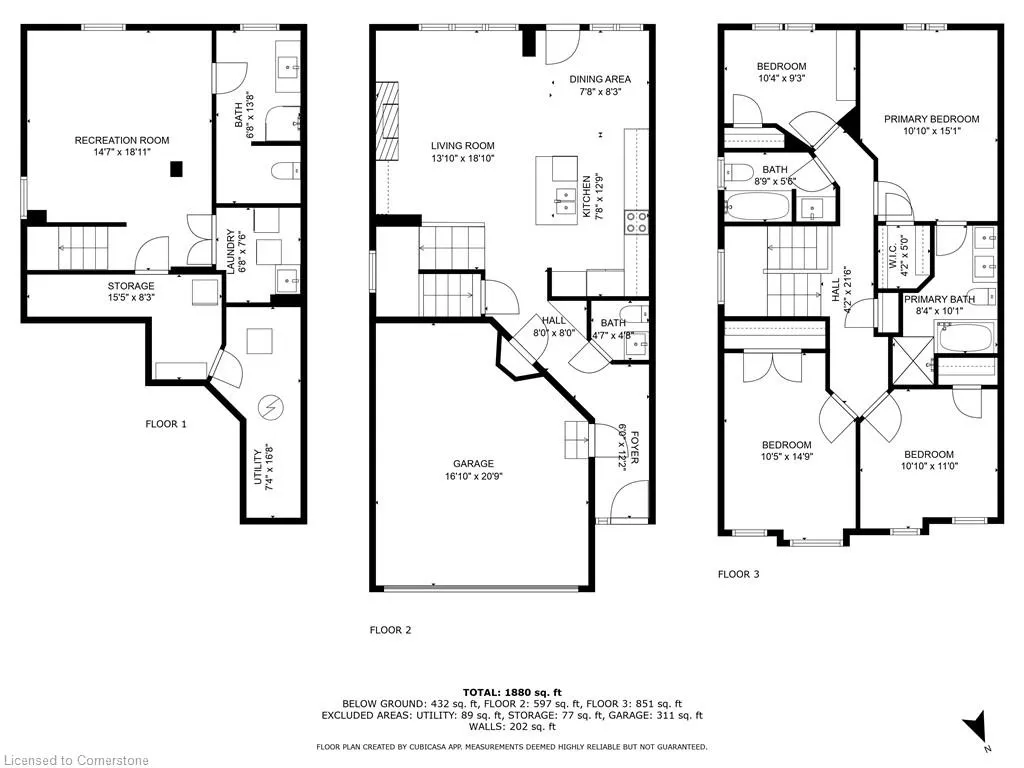
- Sqr Footage1880
Data Source:
REALTORS® Association of Hamilton-Burlington (RAOHB)
Property Description
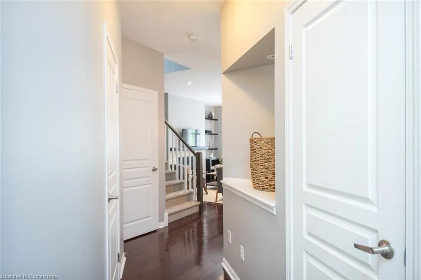
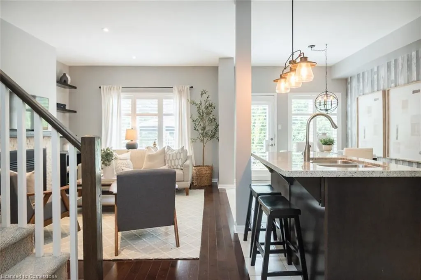
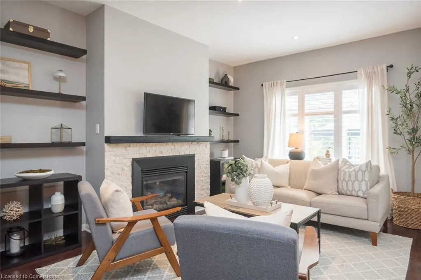
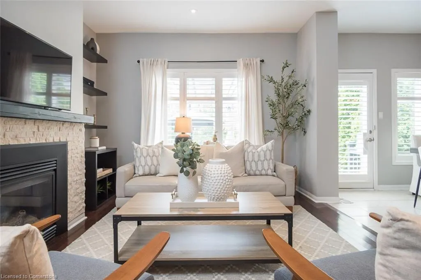
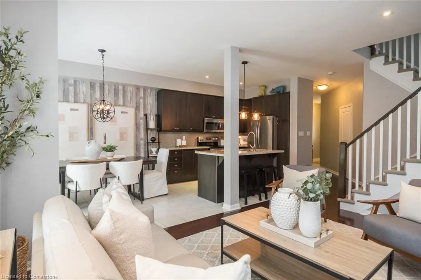
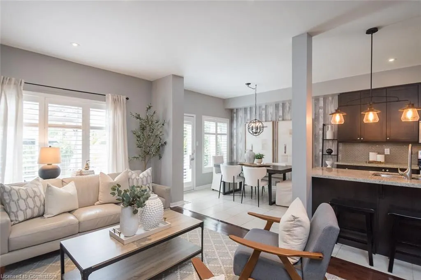
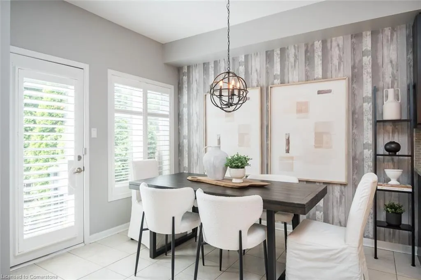
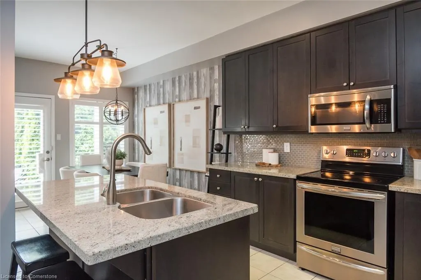
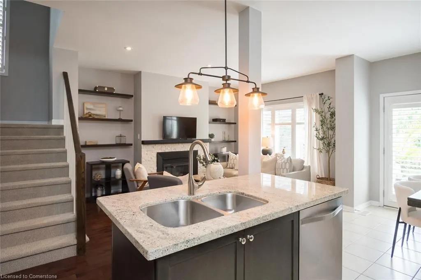
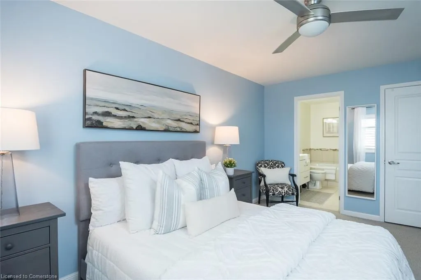
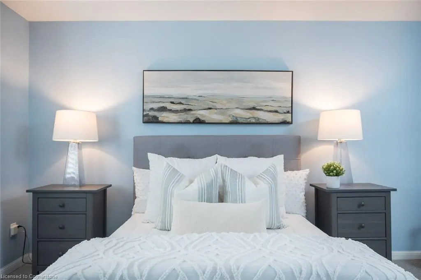
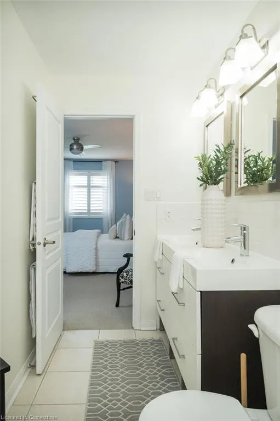
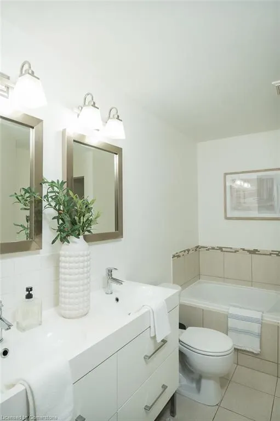
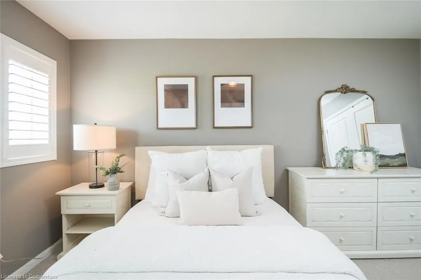
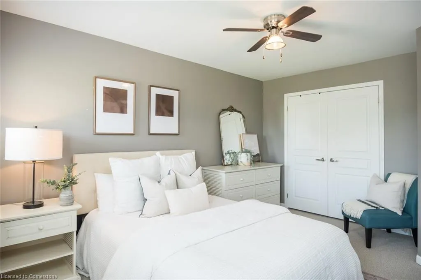
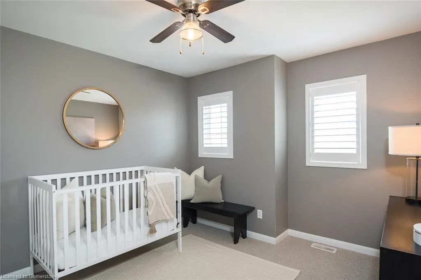
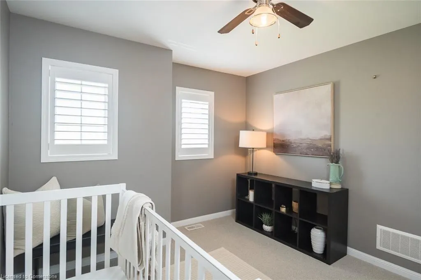
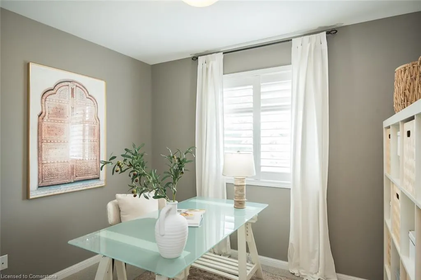
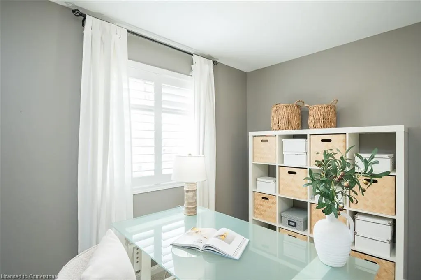
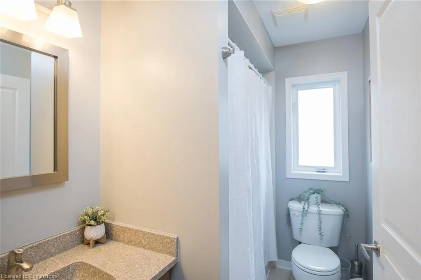
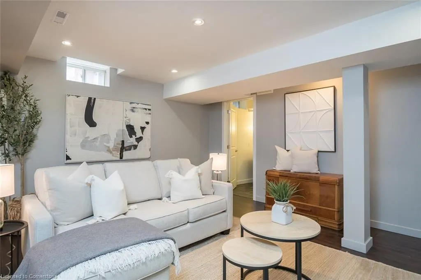
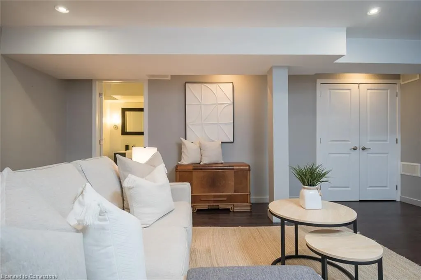
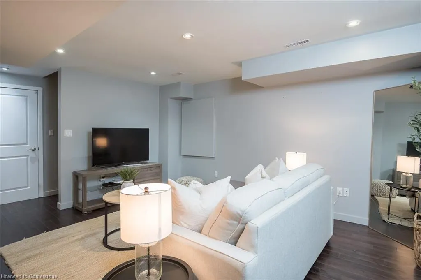
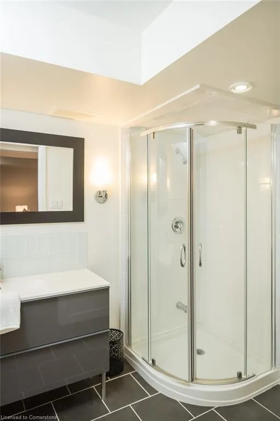
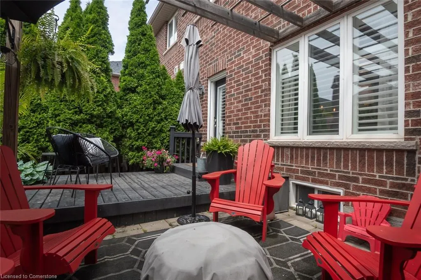
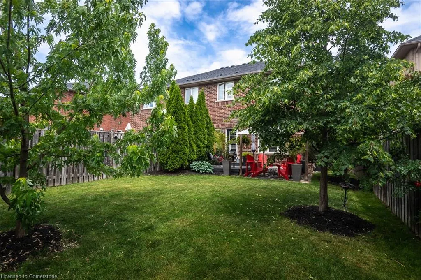
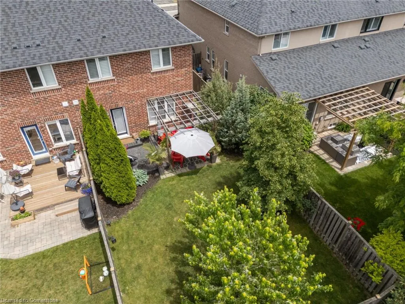
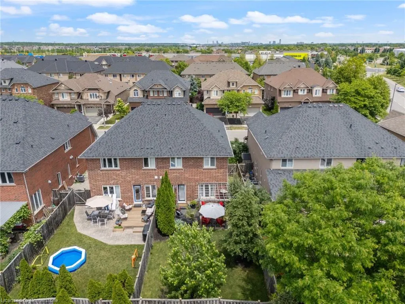
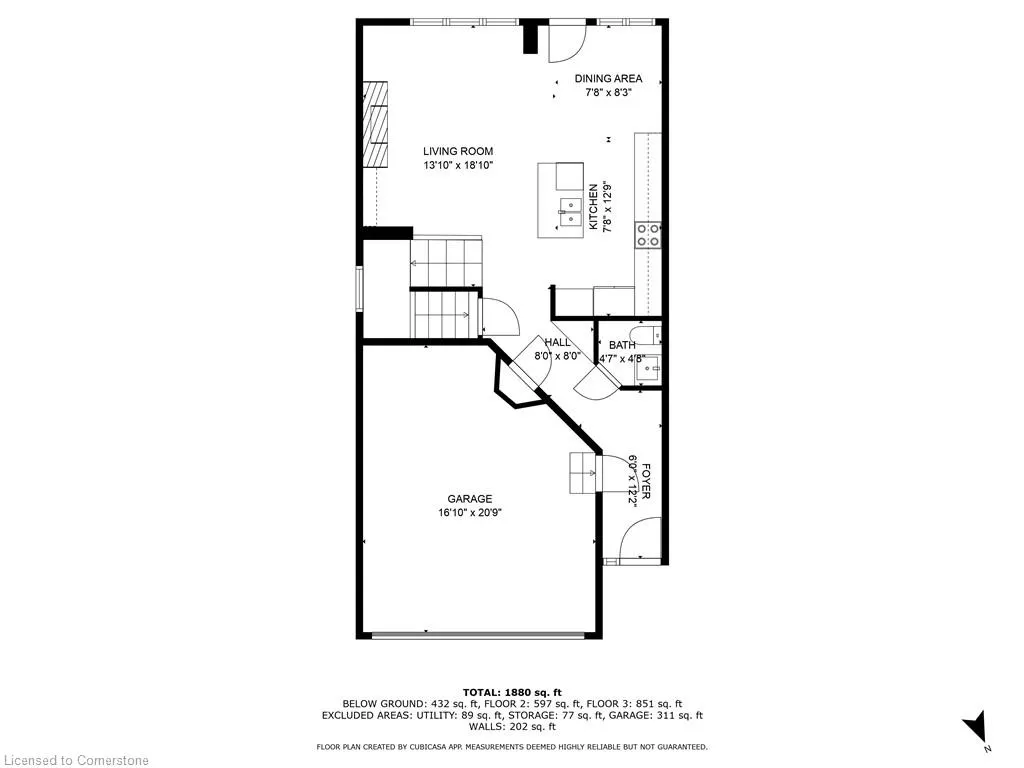
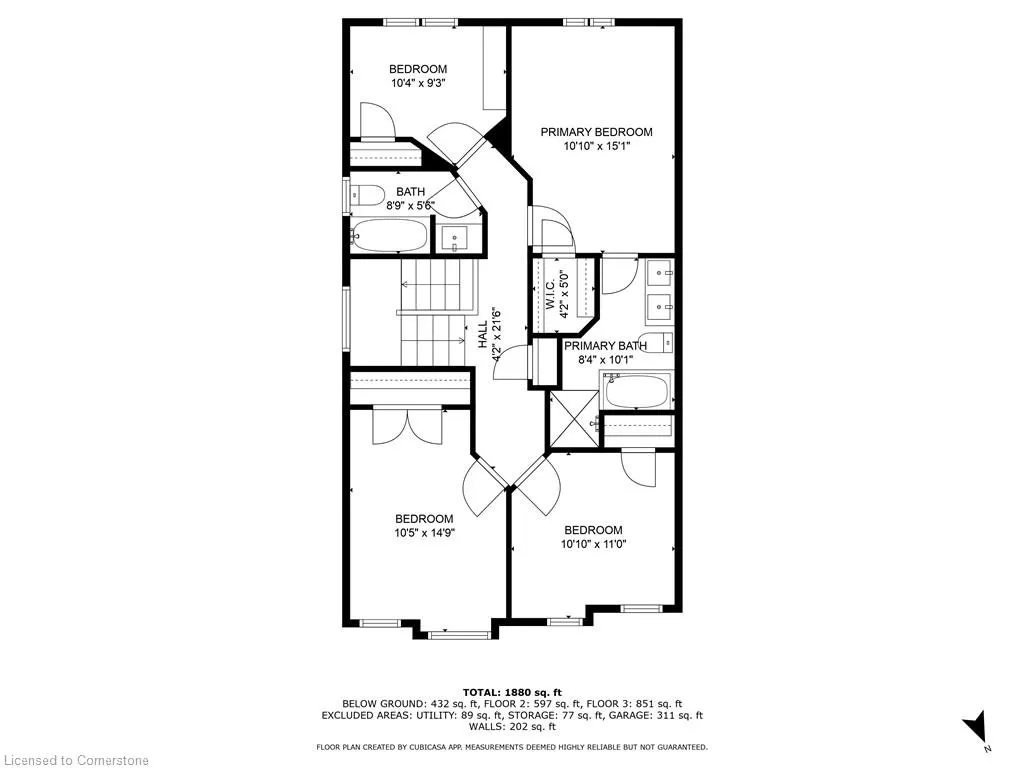
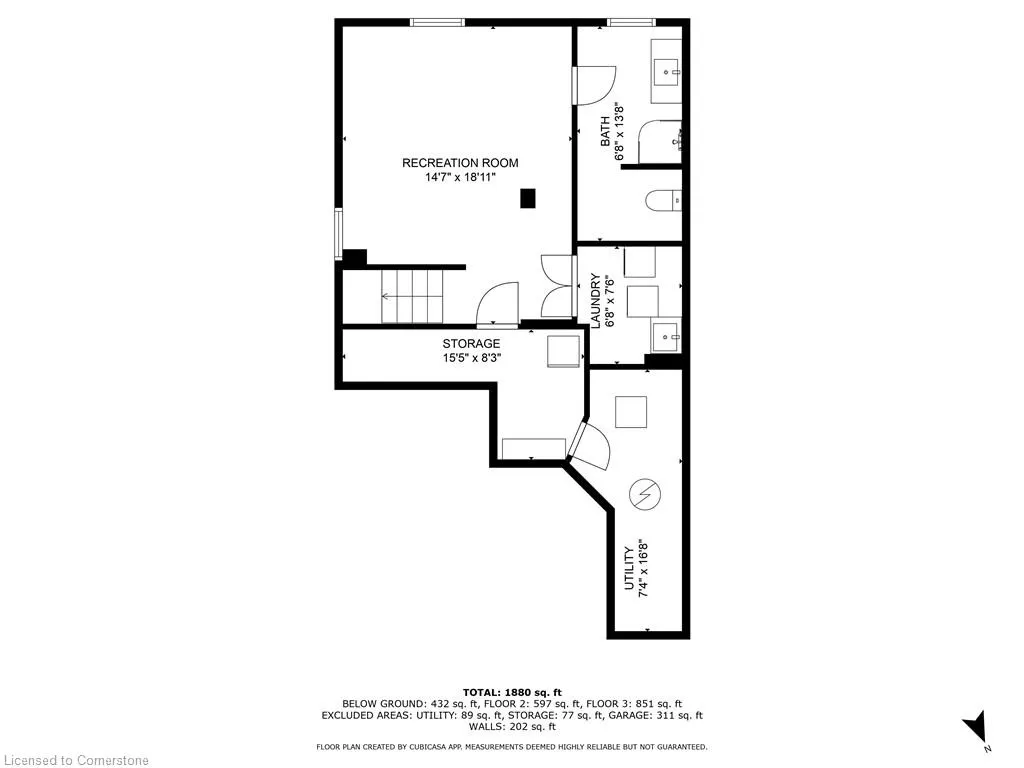
Immaculate 4-bedroom home offering over 2,200 sq ft of beautifully finished living space. Thoughtfully updated and move-in ready, just steps from top-rated schools and Oakville Trafalgar Hospital. The main level showcases hardwood flooring throughout, an open-concept living and dining area with a cozy gas fireplace, and a spacious eat-in kitchen featuring upgraded cabinetry, modern appliances, and island seating. Upstairs, you’ll find four generously sized bedrooms, including a bright primary suite with double closets and a private en-suite complete with a soaker tub. The finished lower level provides added versatility with a large recreation room, 3-piece bathroom, and a laundry area. Step outside to enjoy a deep, fully fenced backyard with a two-tier deck—perfect for outdoor entertaining. A double-car garage adds everyday convenience. Located in one of Oakville's most desirable neighbourhoods. Shingles (2020), Furnace (2021), Appliances (2019/2020).
| Elementary School | High School |
|---|---|
| St. John Paul Ii Catholic Elementary School | Garth Webb Secondary School High School |
| Price History | |
|---|---|
| 7/24/2025 | Listed $1,299,900 |
General Features
| Sewer | Sewer (Municipal) |
|---|---|
| Heating | Forced Air,Natural Gas |
| Cooling | Central Air |
| Roof | Asphalt Shing |
| Appliances | Bar Fridge,Water Heater,Built-in Microwave,Dishwasher,Dryer,Refrigerator,Stove,Washer |
| Zoning | RL8 |
| Garage Spaces | 2 |
| Architectural Style | Two Story |
| Construction Materials | Brick |
| Exclusions | Staging Curtains |
| Year Built | 2006 |
| Property Subtype | Single Family Residence |
| County | Halton |
| New Construction | No |
| Property Type | Residential |
| HOA | No |
| Attached Garage | Yes |
| Garage Y/N | Yes |
| Total Rooms | 16 |
| Full Baths | 3 |
| Status | Active |
| Directions | Close to Corner of Dundas Street & Third Line |
| ModificationTimestamp | 2025-07-27T20:00:05.743Z |
| High School | Garth Webb Secondary School |
| City | Oakville |
| Senior Community Y/N | No |
| Open Parking Spaces | 2 |
| MLS Area | 1 - Oakville |
| Carport Y/N | No |
| HOA Fee 2 Frequency | Monthly |
| Elementary School | Emily Carr Public School,Forest Train Public School,St. John Paul Ii Catholic Elementary School |
| Land Lease Y/N | No |
| Tax Annual Amount | 4679 |
| Property Condition | 16-30 Years |
| Lease Renewal Y/N | No |
| MLS Area Minor | 1019 - WM Westmount |
| Additional Parcels Y/N | No |
| Virtual Tour | https://oatstudio.aryeo.com/videos/0197811a-435f-73b5-98d7-dae568dabec3 |
| Building Area Units | Square Feet |
| Standard Status | Active |
| Year Built Source | Other |
Interior Features
| Interior Amenities | Central Vacuum Roughed-in |
|---|---|
| Basement | Full,Finished |
| Total Fireplaces | 1 |
| Kitchen Level | Main |
| Air Conditioning Y/N | No |
| Heating Y/N | Yes |
| Window Features | Window Coverings |
| Fireplace Y/N | Yes |
| Above Grade Finished Area | 1880 |
| Half Baths | 1 |
| Laundry Features | In-Suite |
| Total Bedrooms | 4 |
| Below Grade Finished Area | 432 |
| Main Level Bathrooms | 1 |
| Below Grade Finished Area Unit Type | Square Feet |
| Below Grade Finished Area Source | Plans |
| Above Grade Finished Area Source | Plans |
| Above Grade Finished Area Unit Type | Square Feet |
| Total Baths | 4 |
Exterior Features
| Parking Features | Attached Garage |
|---|---|
| Lot Features | Urban,Highway Access,Hospital,Park,Schools,Shopping Nearby |
| Water Source | Municipal |
| Total Parking | 4 |
| Inclusions | Built-in Microwave,Dishwasher,Dryer,Refrigerator,Stove,Washer,Window Coverings,Bar Fridge,Tv Wall Mount |
| Foundation Details | Concrete Perimeter |
| Spa | No |
| Building Area Total | 2312 |
| Lot Dimensions | 29.53 x 109.91 |
| Frontage Length | 29.53 |
| Frontage Type | South |
| Waterfront Y/N | No |
| Covered Spaces | 2 |
| Crops Included Y/N | No |
| Horse Y/N | No |
Amenities
- Foreclosure
- Views
- Short Sale
- New Construction
- Adult 55+
- Lease To Own
- No Strata Fees
- Furnished
- Primary On Main
- Air Conditioning
- Seller Finance
- Green
- Fixer Upper
- Horse
- Golf
- Fireplace
- Deck
- Garage
- Basement
- Pool
Property vs Single Family Average in L6M 0C7
Price
Taxes
Year Built
Visits
In The Neighbourhood
Just Listed
Oakville
$ 929,000
- Type
- Single Family
- Size
- 2,000 SqFt
- Rooms
- 4 Beds + 3.5 Baths
Listed by: Royal LePage Real Estate Services Ltd.
Just Listed
Oakville
$ 3,500
- Type
- Single Family
- Size
- 2,000 SqFt
- Rooms
- 3 Beds + 3 Baths
Listed by: Royal LePage Real Estate Services Ltd.
Just Listed
Oakville
$ 3,300
- Type
- Single Family
- Size
- 1,500 SqFt
- Rooms
- 2 Beds + 1.5 Baths
Listed by: RE/MAX ABOUTOWNE REALTY CORP.
Just Listed
Oakville (WM Westmount)
$ 988,800
- Type
- Single Family
- Size
- 2,000 SqFt
- Rooms
- 3 Beds + 2.5 Baths
Listed by: Re/Max Alliance Realty
Just Listed
Oakville
$ 1,099,999
- Type
- Single Family
- Size
- 2,000 SqFt
- Rooms
- 4 Beds + 2.5 Baths
Listed by: BAY STREET INTEGRITY REALTY INC.
Just Listed
Oakville
$ 5,500
- Type
- Single Family
- Size
- 3,500 SqFt
- Rooms
- 5 Beds + 4.5 Baths
Listed by: Royal LePage Real Estate Services Ltd.
Oakville
$ 1,599,000
- Type
- Single Family
- Size
- 2,500 SqFt
- Rooms
- 4 Beds + 1.5 Baths
Listed by: Royal LePage Real Estate Services Ltd.
Oakville
$ 899,000
- Type
- Single Family
- Size
- 1,500 SqFt
- Rooms
- 3 Beds + 3 Baths
Listed by: REAL BROKER ONTARIO LTD.
Oakville
$ 1,358,000
- Type
- Single Family
- Size
- 2,500 SqFt
- Rooms
- 4 Beds + 3.5 Baths
Listed by: Royal LePage Real Estate Services Ltd.
Oakville (WM Westmount)
$ 5,500
- Type
- Single Family
- Size
- 3,000 SqFt
- Rooms
- 4 Beds + 3.5 Baths
Listed by: RE/MAX Escarpment Realty Inc., Brokerage
Oakville (WM Westmount)
$ 1,689,900
- Type
- Single Family
- Size
- 3,000 SqFt
- Rooms
- 4 Beds + 3.5 Baths
Listed by: RE/MAX Escarpment Realty Inc., Brokerage
Oakville
$ 999,000
- Type
- Single Family
- Size
- 2,000 SqFt
- Rooms
- 3 Beds + 2.5 Baths
Listed by: Royal LePage Realty Plus Oakville
Oakville
$ 1,549,000
- Type
- Single Family
- Size
- 2,500 SqFt
- Rooms
- 4 Beds + 2.5 Baths
Listed by: Royal LePage Realty Plus Oakville
 The information on this system is from sources deemed reliable, but should not be relied upon without independent verification. All data contained in the system is property of REALTORS ® Association of Hamilton-Burlington © 2018 or the originating source board/association.