
Waterfront
Address
100 Watershore Drive # 19, Stoney Creek, ON
Price
$ 3,100,000
Property Attributes
- ID#40756529
- TypeSingle Family
- Listing Status Active
- CityStoney Creek
- AreaStoney Creek
- Neighbourhood510 - Community Beach-Fifty Point
- Postal CodeL8E 0C1
- StyleBungalow
- Price$ 3,100,000
- Bedrooms3
- Full Bathrooms2
- Half Bathrooms1
- Sqr Footage2841
Data Source:
REALTORS® Association of Hamilton-Burlington (RAOHB)
Property Description
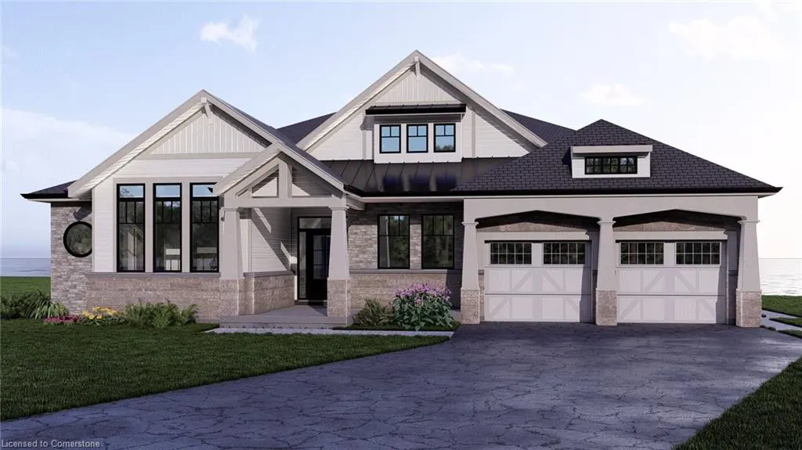
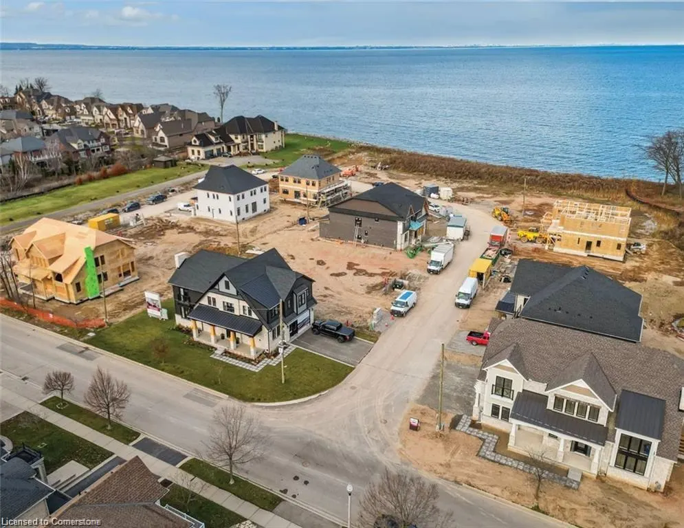
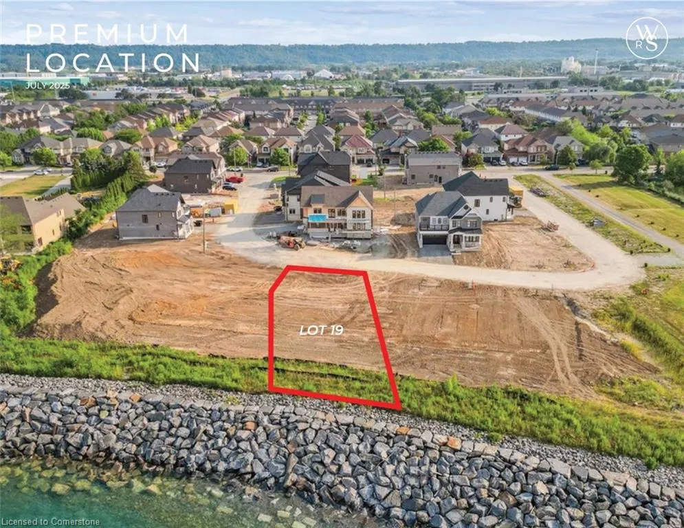
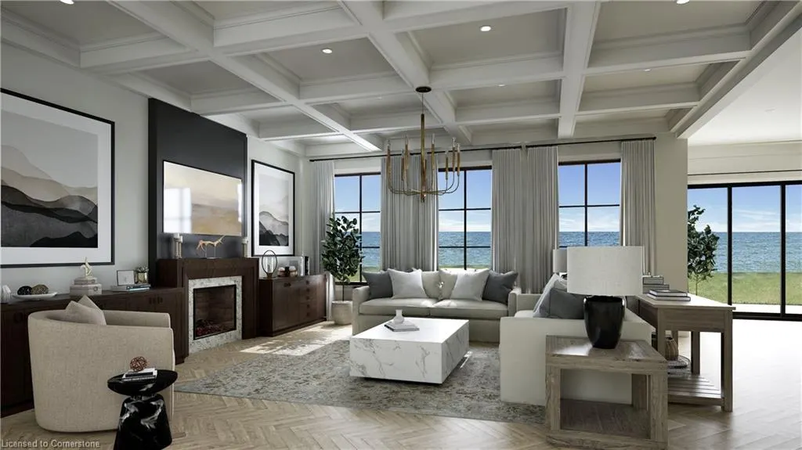
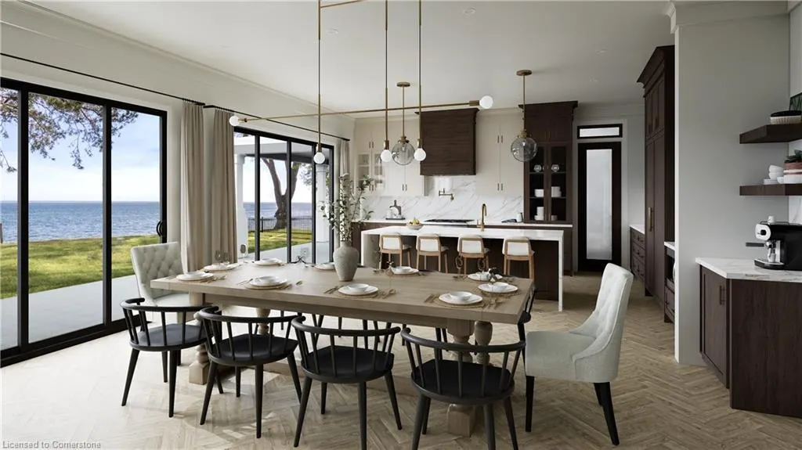
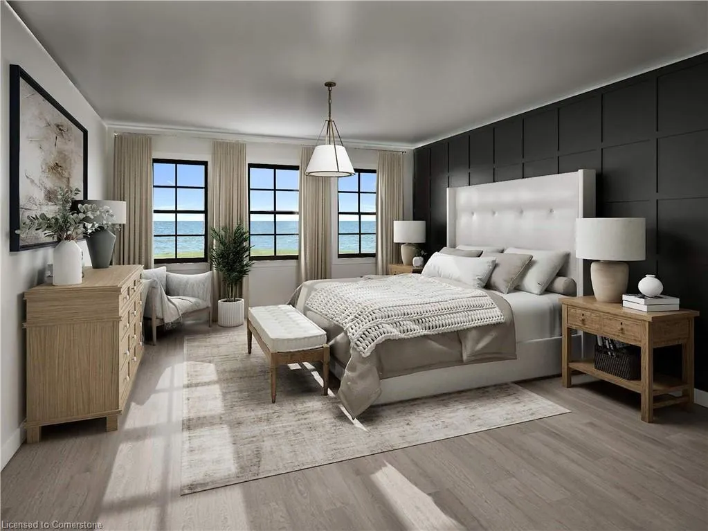
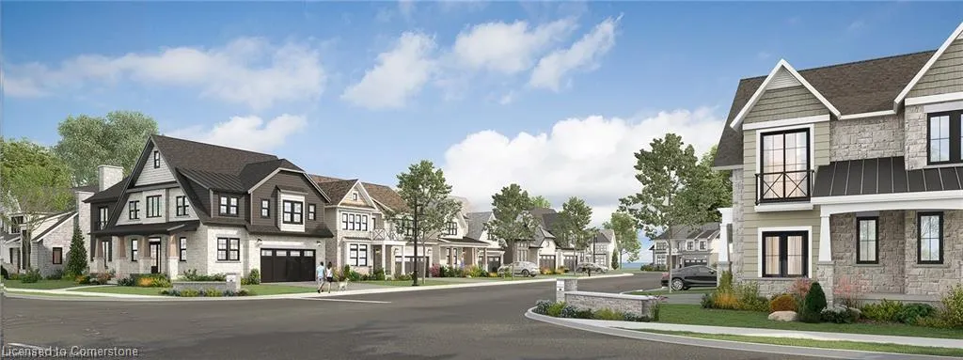
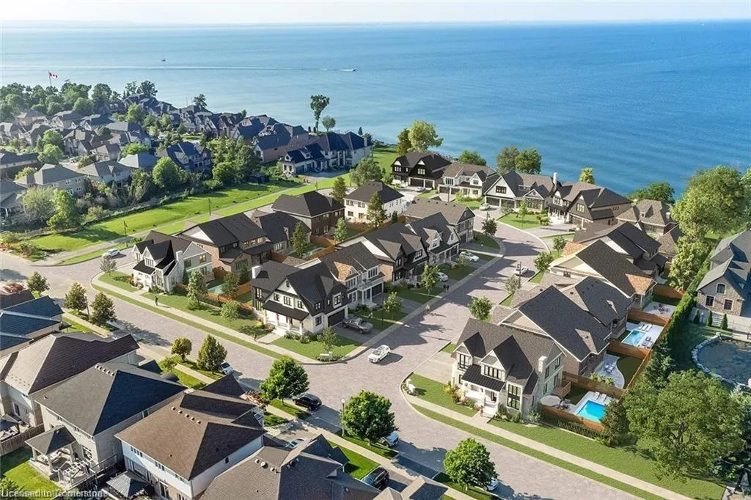
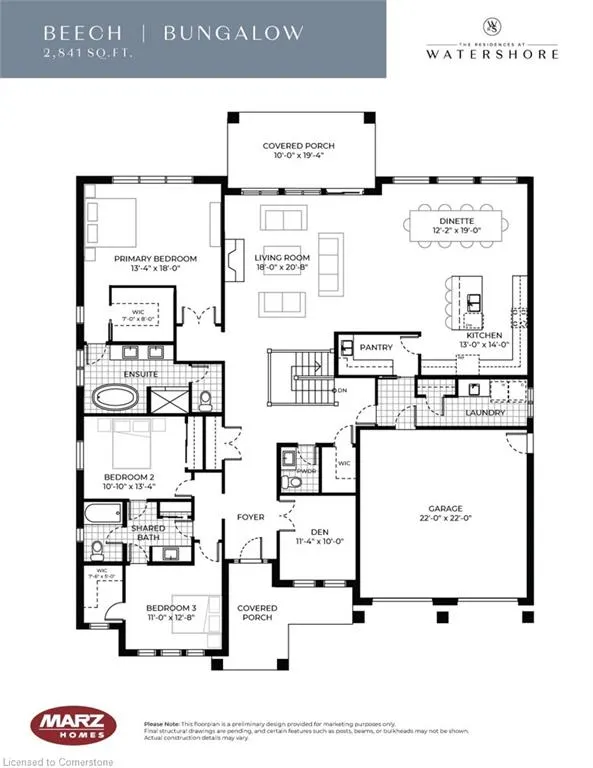
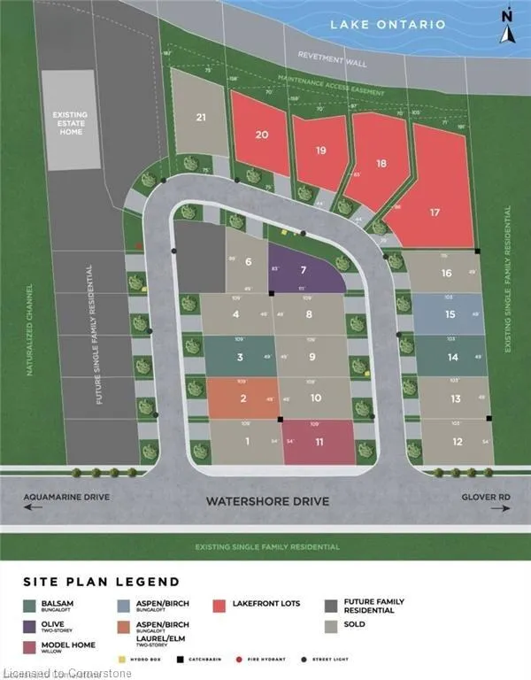
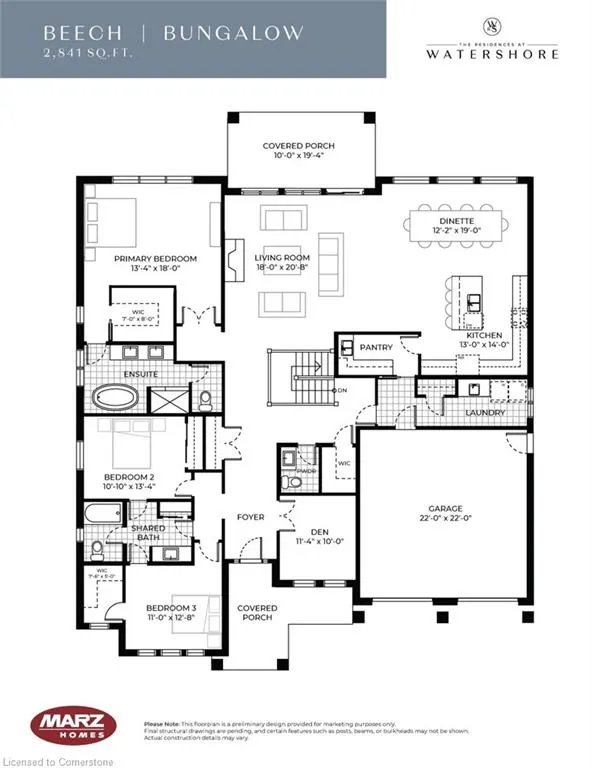
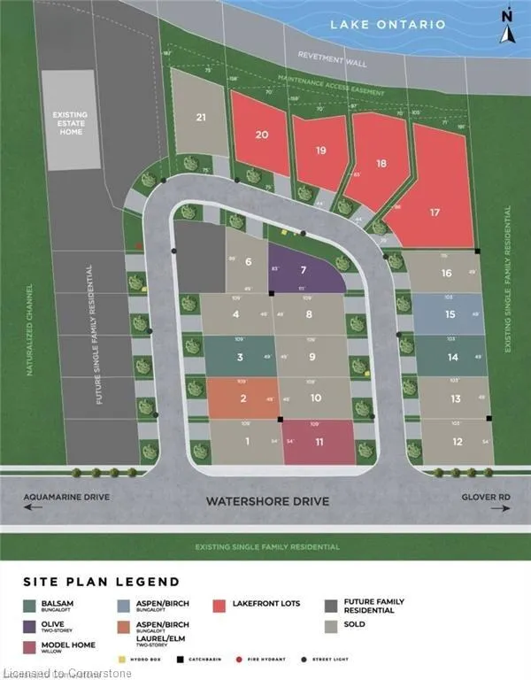
Don't Miss This Rare Lakefront Bungalow on the Shores of Lake Ontario. Welcome to a truly exceptional opportunity— an exquisite 2,841 sq. ft. lakefront bungalow perfectly positioned along the sparkling shoreline of Lake Ontario offering breathtaking panoramic views. This brand-new floor plan has been meticulously crafted to maximize lake views and everyday livability. With 10' ceilings, 8' solid-core interior doors, hardwood floors, upgraded tile throughout, and an elegant oak staircase- this home exudes sophistication. The chef-inspired kitchen is as functional as it is striking, featuring extended-height cabinetry with crown moulding, premium quartz countertops, a stylish backsplash, and a large central island— ideal for both casual meals and upscale entertaining. As a purchaser, you’ll have the rare opportunity to fully customize your finishes at our brand-new design studio, guided by our expert design consultant and curated selection of elevated materials. An open-concept layout anchors the home’s living and dining areas, centered around a 46” gas fireplace with a stained wood beam mantle. Floor-to-ceiling lake-facing windows flood the space with natural light and showcase the unmatched views. Step through to the covered rear patio and enjoy year-round relaxation beside the water. Wake up to panoramic lake views from the luxurious primary bedroom, complete with a spa-like ensuite featuring a freestanding soaker tub, custom glass shower, dual vanities, and quartz countertops. Not to mention two additional bedrooms offering ensuite privilege and premium finishes, and a stylish 2-piece powder room. This home offers both peaceful lakeside living and convenient access to QEW, top-rated schools, shopping, and daily amenities. Enjoy the security of a sloped, granite capped revetment wall designed by a coastal engineer— a premium shoreline upgrade designed to safeguard your investment. *This home is pre-construction. Estimated closing 12 months after purchase.
| Price History | |
|---|---|
| 8/1/2025 | Listed $3,100,000 |
General Features
| Sewer | Sewer (Municipal) |
|---|---|
| Heating | Fireplace(s),Forced Air |
| Cooling | Central Air |
| Roof | Asphalt Shing |
| Zoning | R2-66 |
| HOA Fee | 180 |
| Garage Spaces | 2 |
| Architectural Style | Bungalow |
| Construction Materials | Brick,Stone,Other |
| Pets Allowed | Yes |
| View | Lake,Panoramic,Skyline |
| Unit Number | 19 |
| Property Subtype | Single Family Residence |
| Waterfront Features | Lake,Direct Waterfront,North,Water Access Deeded,Lake/Pond |
| Building Name | Residences At Watershore |
| Assoc Fee Paid Per | Monthly |
| County | Hamilton |
| New Construction | No |
| Property Type | Residential |
| Association Amenities | None |
| HOA | Yes |
| Attached Garage | Yes |
| Facing Direction | South |
| Garage Y/N | Yes |
| Total Rooms | 11 |
| Full Baths | 2 |
| Status | Active |
| Directions | Fruitland to N. Service to Glover to Watershore. |
| ModificationTimestamp | 2025-08-06T14:18:22.700Z |
| City | Stoney Creek |
| Body of Water | Lake Ontario |
| Senior Community Y/N | No |
| Open Parking Spaces | 2 |
| MLS Area | 51 - Stoney Creek |
| Carport Y/N | No |
| HOA Fee 2 Frequency | Monthly |
| Year Built Details | To Be Built |
| Land Lease Y/N | No |
| Property Condition | New |
| Lease Renewal Y/N | No |
| MLS Area Minor | 510 - Community Beach/Fifty Point |
| Additional Parcels Y/N | No |
| Building Area Units | Square Feet |
| Standard Status | Active |
Interior Features
| Interior Amenities | Water Meter |
|---|---|
| Basement | Full,Unfinished,Sump Pump |
| Total Fireplaces | 1 |
| Fireplace Features | Living Room,Gas |
| Kitchen Level | Main |
| Air Conditioning Y/N | No |
| Heating Y/N | Yes |
| Fireplace Y/N | Yes |
| Above Grade Finished Area | 2841 |
| Half Baths | 1 |
| Laundry Features | In-Suite |
| Total Bedrooms | 3 |
| Main Level Bedrooms | 2 |
| Main Level Bathrooms | 3 |
| Below Grade Finished Area Unit Type | Square Feet |
| Above Grade Finished Area Source | Builder |
| Above Grade Finished Area Unit Type | Square Feet |
| Total Baths | 3 |
Exterior Features
| Parking Features | Attached Garage |
|---|---|
| Lot Features | Urban,Irregular Lot,Beach,Near Golf Course,Highway Access,Major Highway,Marina,Park,School Bus Route,Schools,Shopping Nearby |
| Water Source | Municipal |
| Total Parking | 4 |
| Inclusions | None |
| Foundation Details | Poured Concrete |
| Spa | No |
| Building Area Total | 2841 |
| Lot Dimensions | 44 x 160 |
| Frontage Length | 44.00 |
| Frontage Type | North |
| Waterfront Y/N | Yes |
| Covered Spaces | 2 |
| Road Frontage Type | Year Round Road |
| Crops Included Y/N | No |
| Horse Y/N | No |
Amenities
- Foreclosure
- Views
- Short Sale
- New Construction
- Adult 55+
- Lease To Own
- No Strata Fees
- Furnished
- Primary On Main
- Air Conditioning
- Seller Finance
- Green
- Fixer Upper
- Horse
- Golf
- Fireplace
- Deck
- Garage
- Basement
- Pool
Property vs Single Family Average in L8E 0C1
Price
Visits
In The Neighbourhood
New Construction
Stoney Creek
$ 1,999,900
- Type
- Single Family
- Size
- 2,870 SqFt
- Rooms
- 4 Beds + 4.5 Baths
 The information on this system is from sources deemed reliable, but should not be relied upon without independent verification. All data contained in the system is property of REALTORS ® Association of Hamilton-Burlington © 2018 or the originating source board/association.