
Address
98 Shoreview Place # 6, Stoney Creek, ON
Price
$ 799,900
Property Attributes
- ID#40757892
- TypeSingle Family
- Listing Status Active
- CityStoney Creek
- AreaStoney Creek
- Neighbourhood510 - Community Beach-Fifty Point
- Postal CodeL8E 0J4
- StyleTwo Story
- Taxes$ 4419
- Price$ 799,900
- Bedrooms3
- Full Bathrooms2
- Half Bathrooms1
- Sqr Footage1680
Data Source:
REALTORS® Association of Hamilton-Burlington (RAOHB)
Property Description
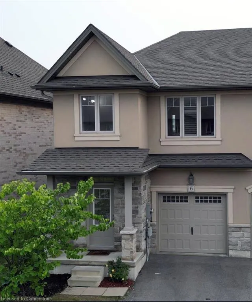
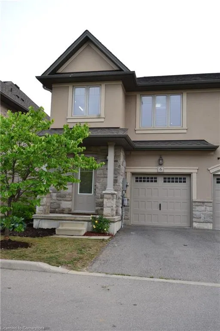
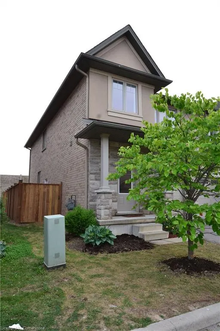
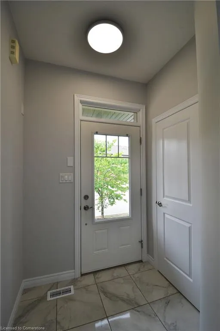
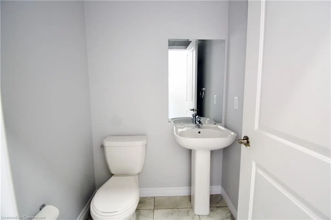
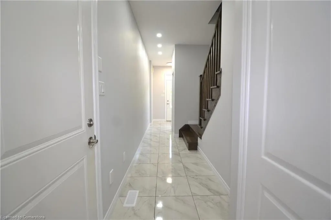
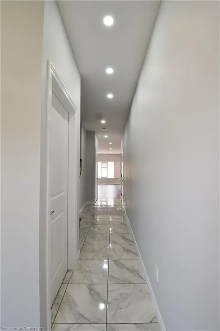
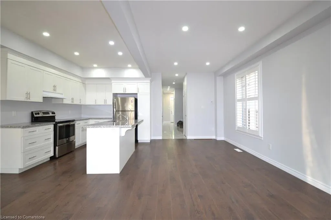
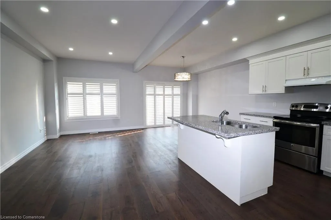
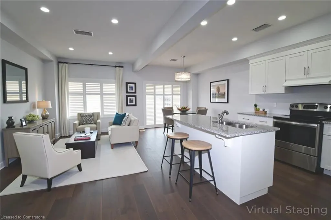
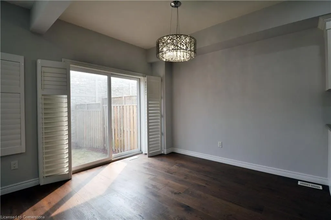
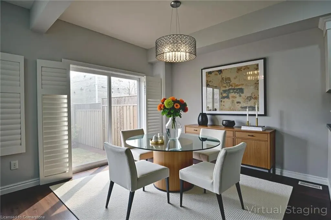
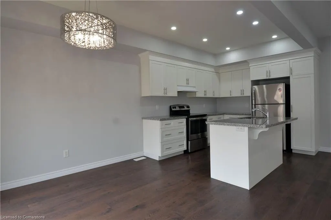
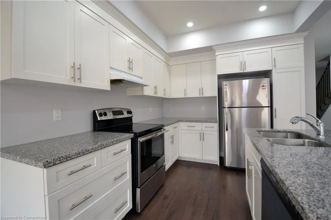
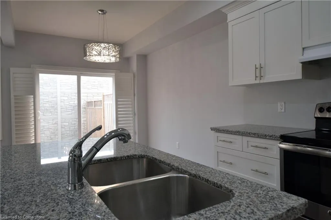
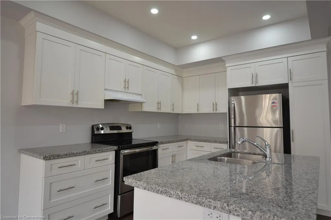
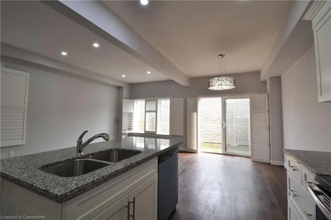
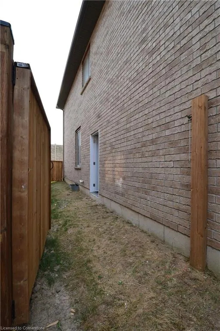
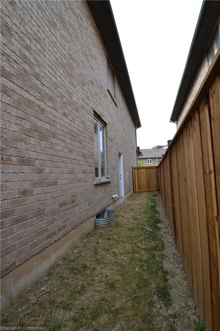
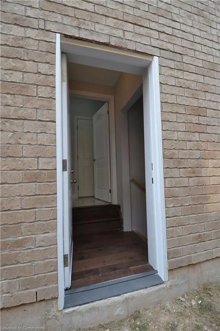
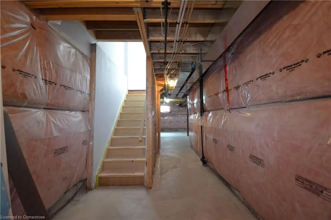
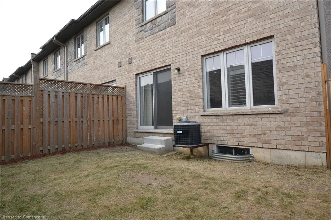
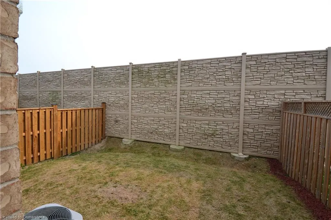
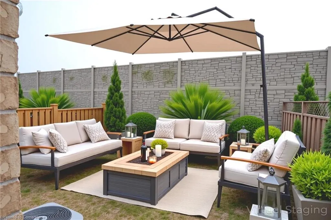
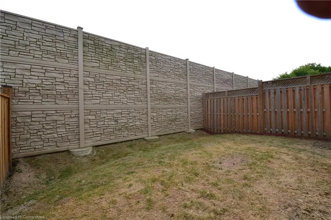
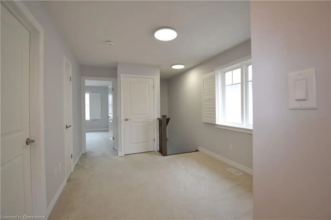
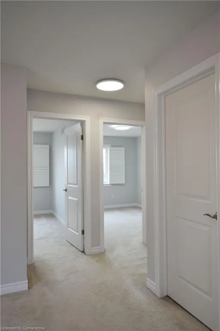
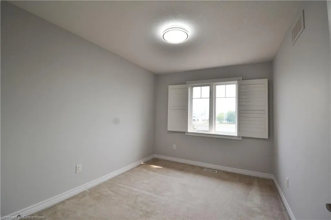
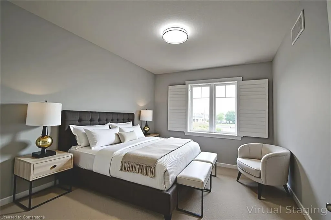
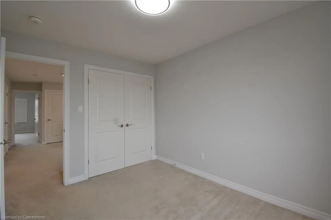
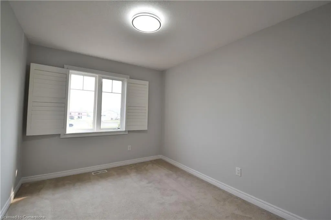
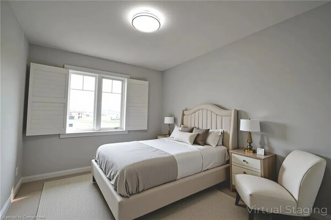
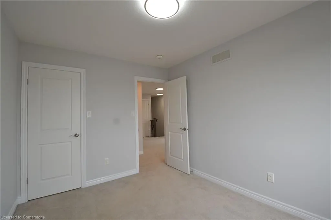
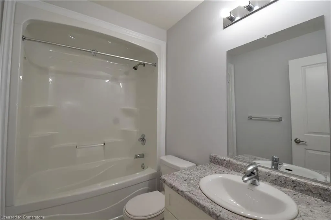
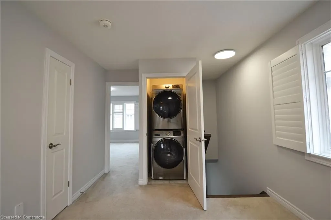
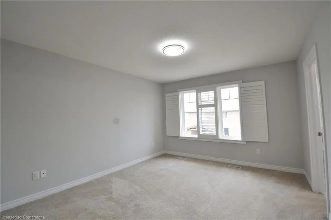
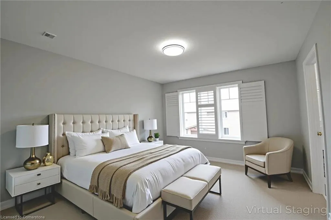
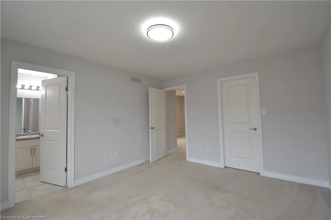
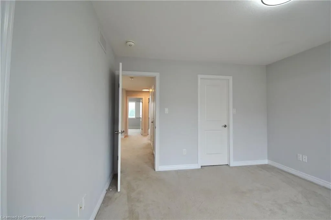
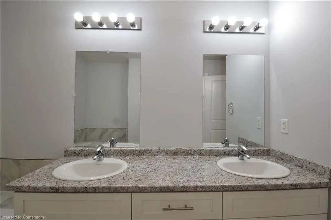
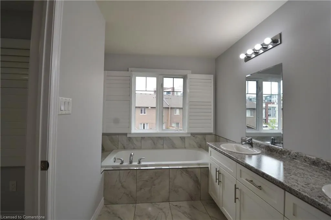
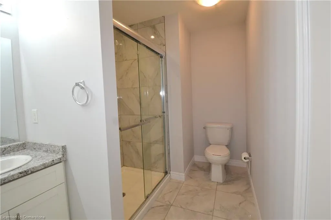
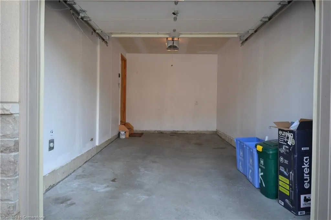
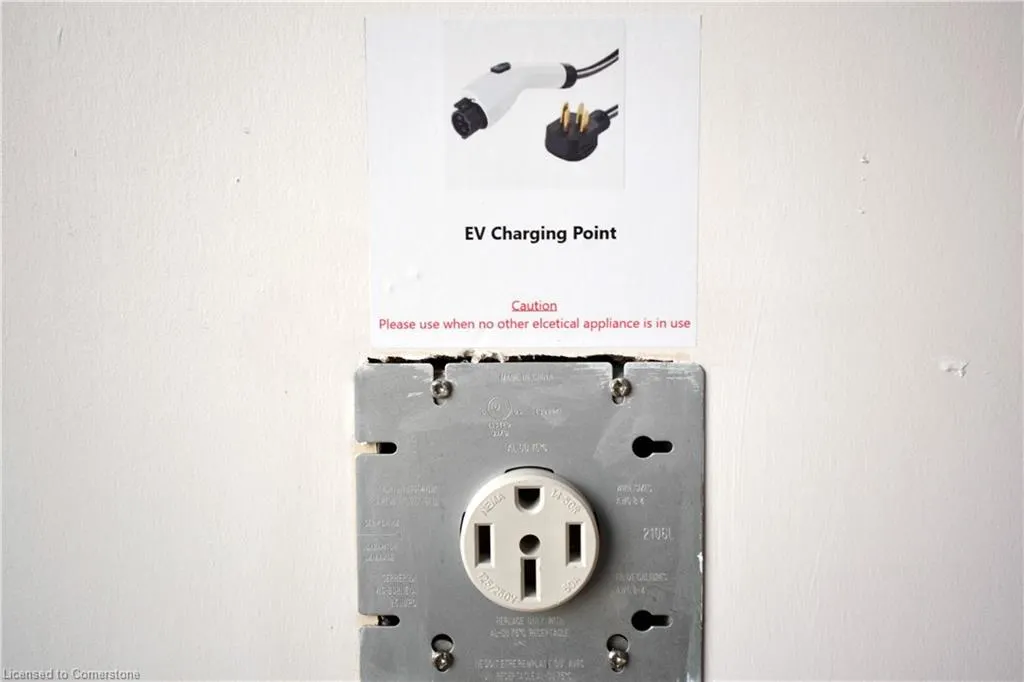
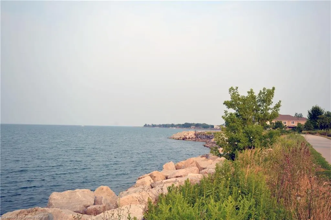
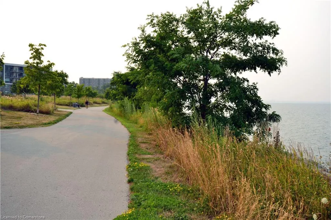
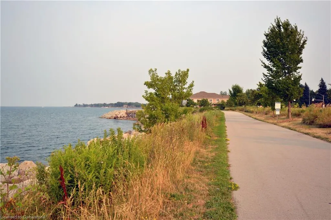
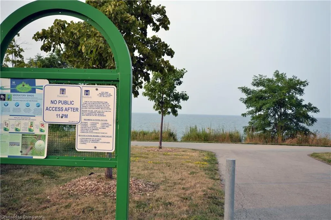
Welcome to your new home, newly painted, professionally cleaned, looks like brand new. Fenced Back yard waiting for your imagination. A must see. Has separate entrances to basement with an possibility of independent basement apartment. Even have a private fenced yard just for basement residents. This property have California Shutters through out the main and upper level. Crown Molding, Double Sink, Granite Counter top in Kitchen. Led lights through out on main and upper level. Master bedroom with walk-in closet and 5ps ensuite bath. 2nd bedroom also has a walk-in closet. Open 9 x 10 sq/ft space on upper level, can be used as home office/computer room or second sitting area. Another 4ps bath on upper level Charging your EV is easy, just plug-in to charge, in your garage. No need to go out side. Garage door opener for you convenience. Water front park is just across the street with walking trail along the front and more, waiting for you to explore. Major shopping is close by like Costco, Metro and much more. Stay connected to other parts of city with nearby link to QEW.
| Elementary School | High School |
|---|---|
| Eastdaleelementary Elementary School | St. John Henry Newman High School |
| Price History | |
|---|---|
| 8/6/2025 | Listed $790,000 |
General Features
| Sewer | Sewer (Municipal) |
|---|---|
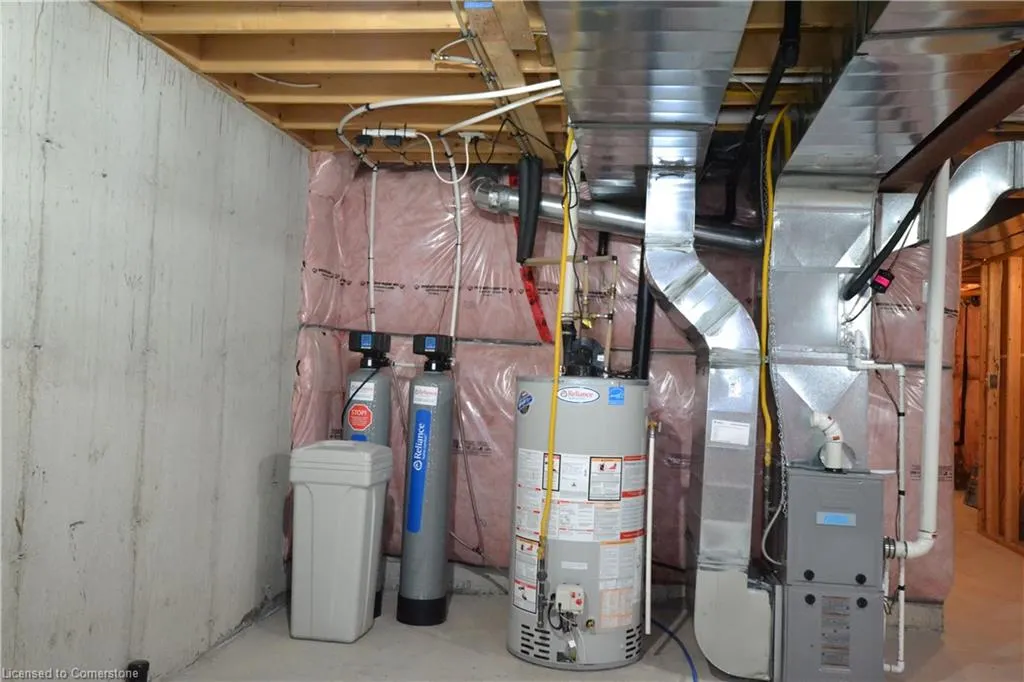
| Heating | Forced Air,Natural Gas |
| Cooling | Central Air |
| Roof | Asphalt Shing |
| Appliances | Water Heater,Water Softener,Dishwasher,Dryer,Refrigerator,Stove,Washer |
| Zoning | RM3-52 |
| Garage Spaces | 1 |
| Association Fee Includes | Road Fee |
| Architectural Style | Two Story |
| Construction Materials | Brick,Concrete,Wood Siding |
| Unit Number | 6 |
| Property Subtype | Row/Townhouse |
| Waterfront Features | Indirect Waterfront,Waterfront,Access to Water |
| HOA Fee 2 | 80 |
| County | Hamilton |
| New Construction | No |
| Property Type | Residential |
| HOA | No |
| Attached Garage | Yes |
| Garage Y/N | Yes |
| Total Rooms | 11 |
| Full Baths | 2 |
| Status | Active |
| Directions | NORTH SERVICE ROAD TO MILLEN RD TO SHOREVIEW PLACE |
| ModificationTimestamp | 2025-08-10T05:53:25.847Z |
| High School | Orchard Park,St. John Henry Newman |
| City | Stoney Creek |
| Senior Community Y/N | No |
| Open Parking Spaces | 1 |
| MLS Area | 51 - Stoney Creek |
| Lot Size Units | Square Feet |
| Carport Y/N | No |
| HOA Fee 2 Frequency | Monthly |
| Elementary School | Our Lady Of Peace,Eastdaleelementary |
| Land Lease Y/N | No |
| Tax Annual Amount | 4419 |
| Property Condition | 6-15 Years |
| Lease Renewal Y/N | No |
| MLS Area Minor | 510 - Community Beach/Fifty Point |
| Additional Parcels Y/N | No |
| Virtual Tour | https://fusion.realtourvision.com/s/98-Shoreview-Pl-Hamilton-ON-L8E-0J4 |
| Building Area Units | Square Feet |
| Standard Status | Active |
| Virtual Tour | https://fusion.realtourvision.com/288887 |
Interior Features
| Interior Amenities | Auto Garage Door Remote(s),In-law Capability |
|---|---|
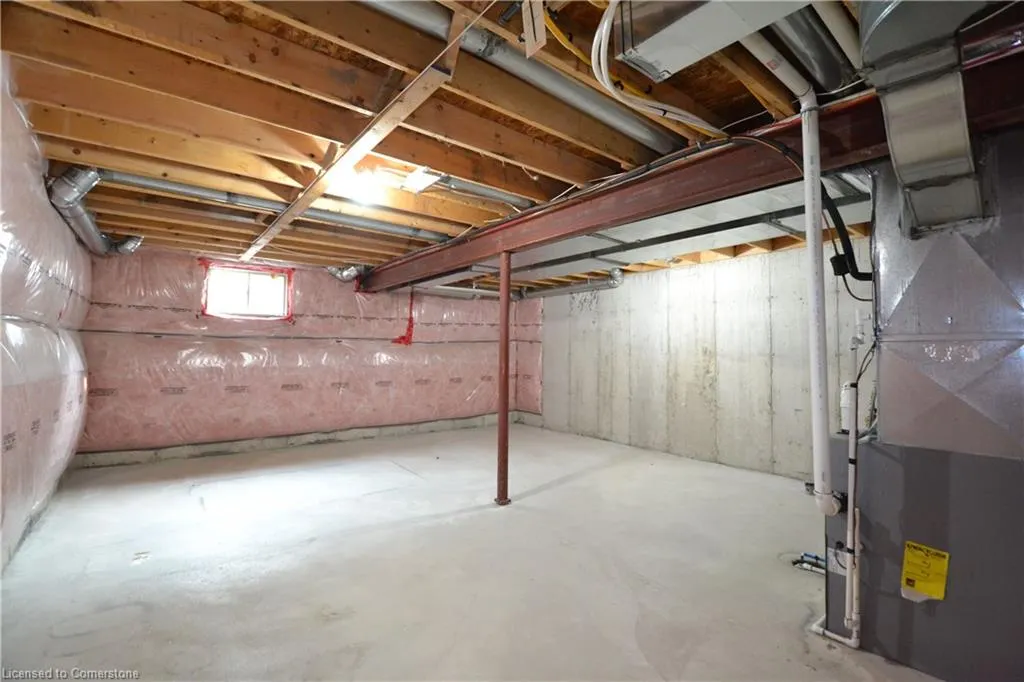
| Basement | Separate Entrance,Full,Unfinished,Sump Pump |
| Kitchen Level | Main |
| Air Conditioning Y/N | No |
| Heating Y/N | Yes |
| Fireplace Y/N | No |
| Above Grade Finished Area | 1680 |
| Half Baths | 1 |
| Laundry Features | Laundry Closet |
| Total Bedrooms | 3 |
| Below Grade Finished Area | 685 |
| Main Level Bathrooms | 1 |
| Below Grade Finished Area Unit Type | Square Feet |
| Above Grade Finished Area Source | Other |
| Above Grade Finished Area Unit Type | Square Feet |
| Total Baths | 3 |
Exterior Features
| Parking Features | Attached Garage |
|---|---|
| Lot Features | Urban,Rectangular,Beach,Highway Access,Park,Playground Nearby,Quiet Area,Rec./Community Centre,School Bus Route,Shopping Nearby |
| Water Source | Municipal-Metered |
| Total Parking | 2 |
| Inclusions | Dishwasher,Dryer,Refrigerator,Stove,Washer |
| Foundation Details | Poured Concrete |
| Spa | No |
| Building Area Total | 2365 |
| Lot Dimensions | 25.92 x 82.68 |
| Frontage Length | 25.92 |
| Frontage Type | South |
| Waterfront Y/N | No |
| Covered Spaces | 1 |
| Road Frontage Type | Private Road,Year Round Road |
| Crops Included Y/N | No |
| Horse Y/N | No |
Amenities
- Foreclosure
- Views
- Short Sale
- New Construction
- Adult 55+
- Lease To Own
- No Strata Fees
- Furnished
- Primary On Main
- Air Conditioning
- Seller Finance
- Green
- Fixer Upper
- Horse
- Golf
- Fireplace
- Deck
- Garage
- Basement
- Pool
Property vs Single Family Average in L8E 0J4
Price
Taxes
Visits
In The Neighbourhood
New Construction
Stoney Creek
$ 1,999,900
- Type
- Single Family
- Size
- 2,870 SqFt
- Rooms
- 4 Beds + 4.5 Baths
 The information on this system is from sources deemed reliable, but should not be relied upon without independent verification. All data contained in the system is property of REALTORS ® Association of Hamilton-Burlington © 2018 or the originating source board/association.