






Address
330 Strathcona Drive, Burlington, ON
Price
$ 1,999,000
Property Attributes
- ID#40728088
- TypeSingle Family
- Listing Status Active
- CityBurlington
- AreaBurlington
- Neighbourhood331 - Shoreacres
- Postal CodeL7L 2E3
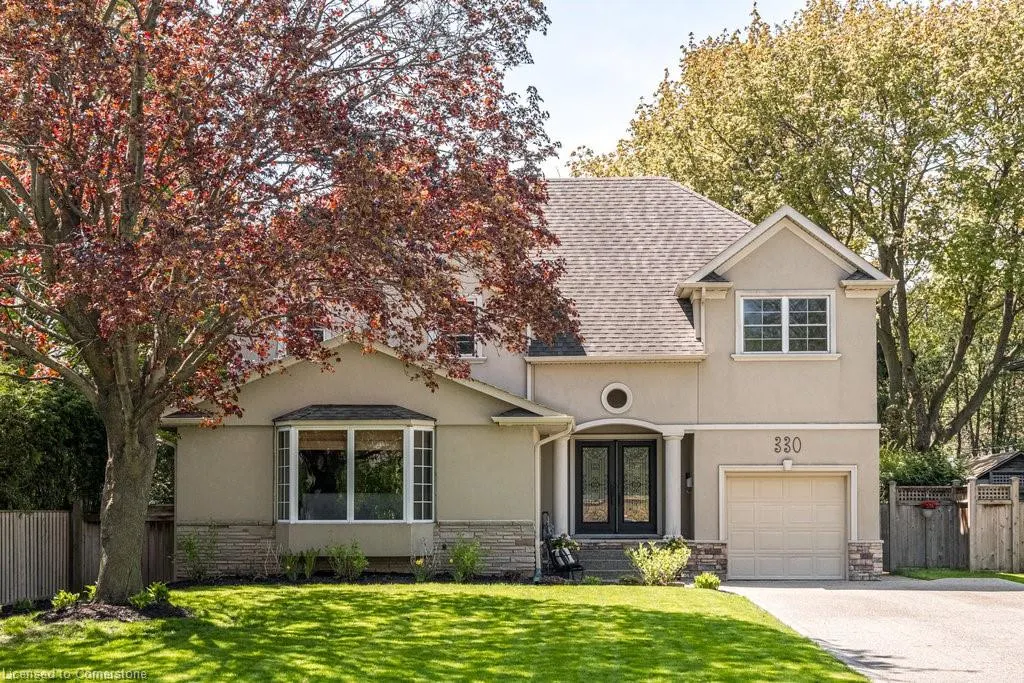
- StyleTwo Story
- Year Built2007
- Taxes$ 7877
- Price$ 1,999,000
- Bedrooms6
- Full Bathrooms2
- Half Bathrooms1
- Sqr Footage2673
Data Source:
REALTORS® Association of Hamilton-Burlington (RAOHB)
Property Description
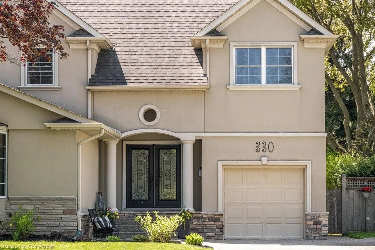
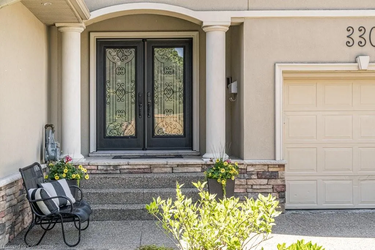
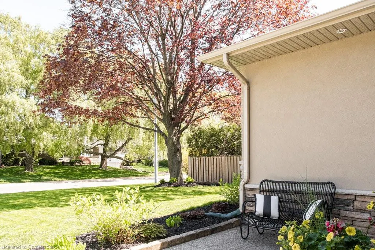
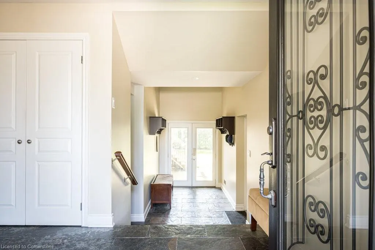
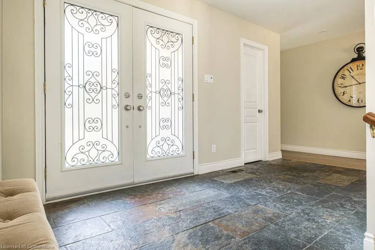
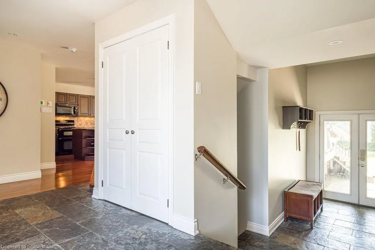
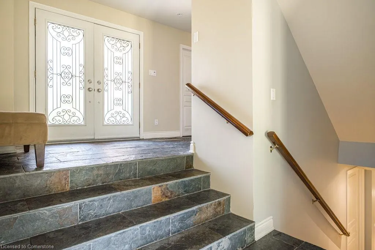
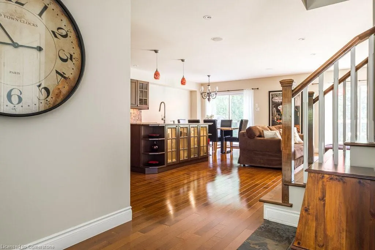
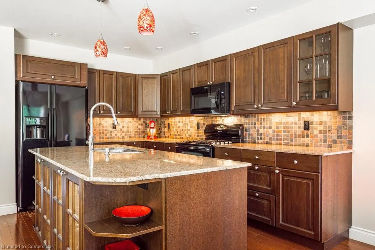
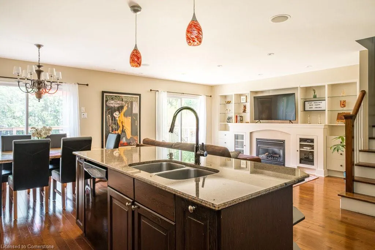
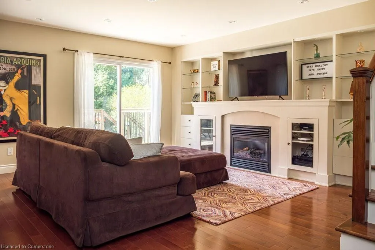
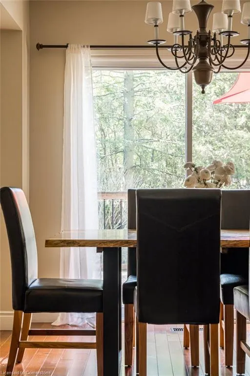
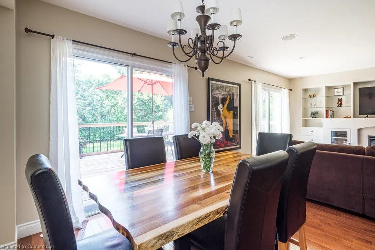
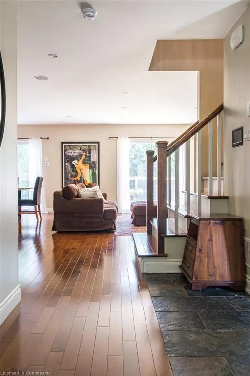
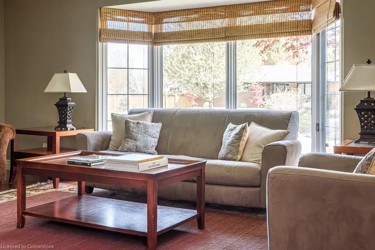
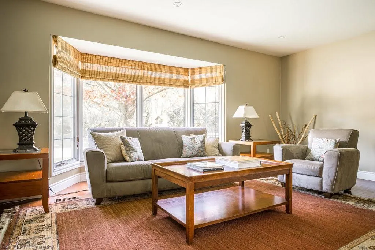
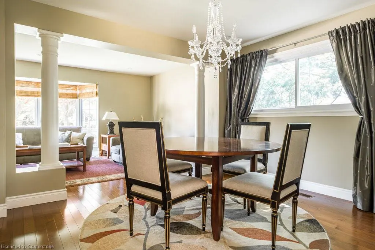
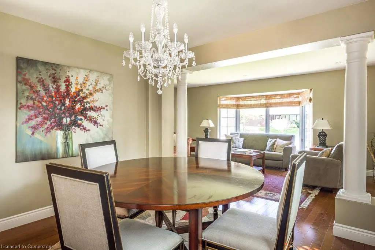
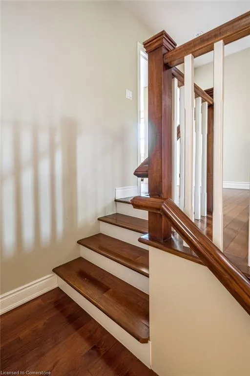
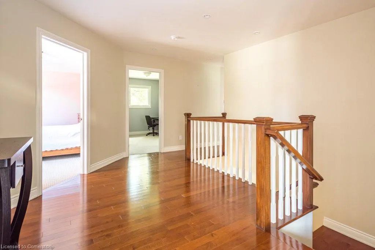
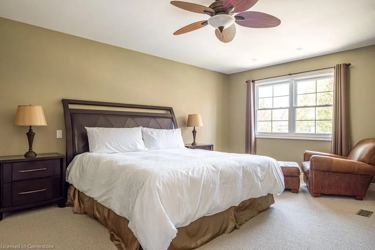
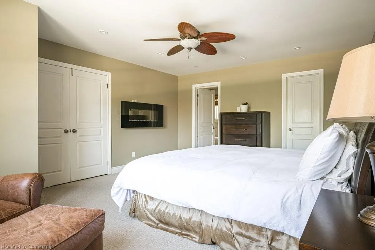
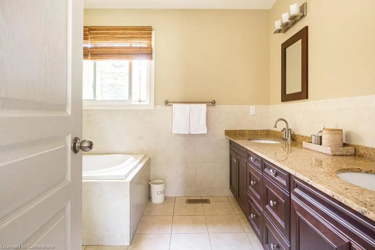
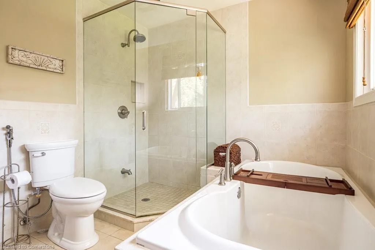
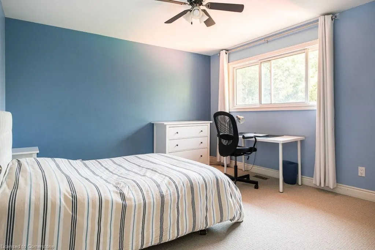
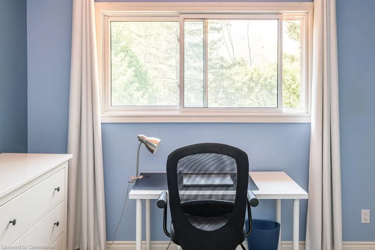
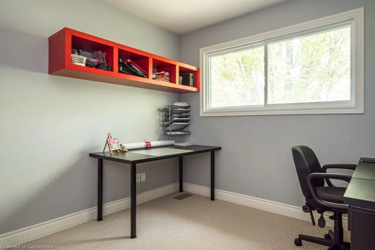
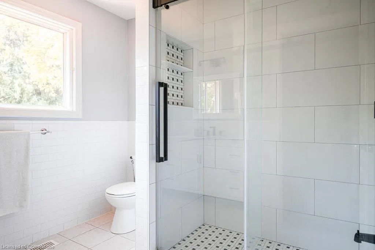
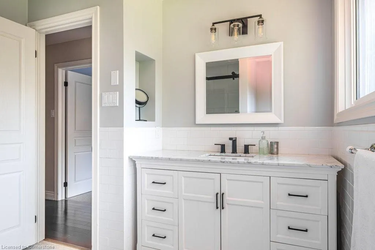
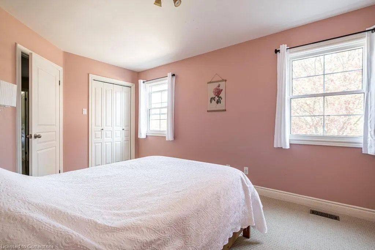
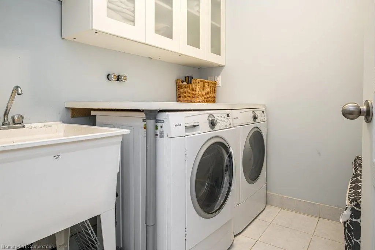
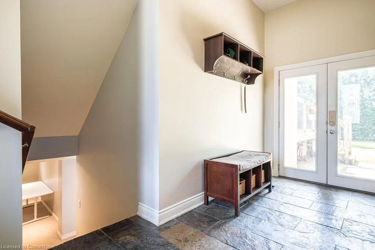
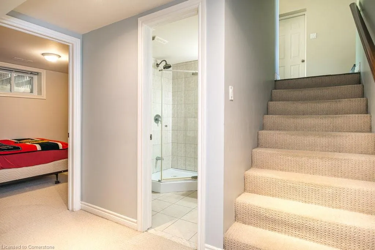
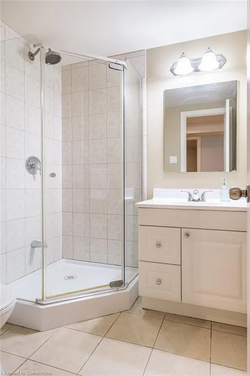
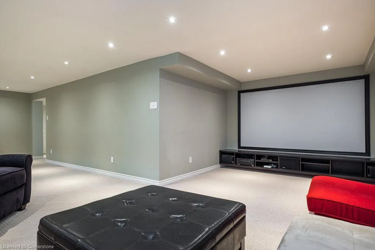
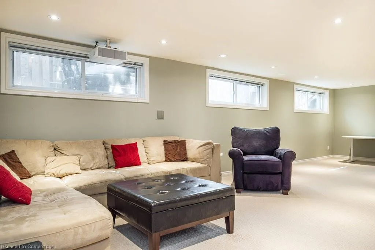
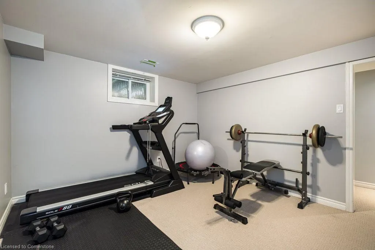
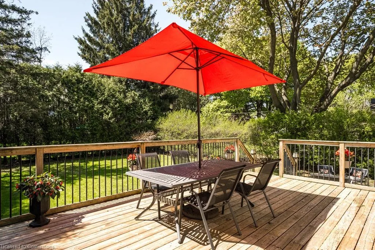
Welcome to 330 Strathcona Drive! Stunning 4 + 2 bedroom/4 bath custom built home (original foundation) in the prestigious Shoreacres neighbourhood of South Burlington. Lovingly and meticulously designed by the current owners in 2007. Wonderful 60 x 150 private lot. Walking distance to some of the top schools in Halton; John T. Tuck elementary (K-8) and Nelson high school. Spacious main floor with large entry, additional mud room space and heated floors. Open concept style eat in chef's kitchen/family room combination with granite counters and large island. Custom built-ins and fire place add to the cozy family room setting. 2 sets of sliding glass doors open to the west facing backyard with large deck and pool sized yard. Separate dining and living rooms make for ideal entertaining space. Hardwood floors throughout the main level. Upper floor boasts separate master suite with walk in closet and spa like 5 piece ensuite. 3 additional bedrooms, convenient laundry and 3 piece bath are perfect for the growing or extended family. The lower level makes for additional living space; in law suite, teen bedrooms, home gym or home office space. Additional 3 piece bath. Recreation room with built in projector and screen plus additional area for a games room. Utility room/storage room as well as cantina add to the practical living. Extended single car garage with over head storage and work shop. This home is a must see! Minutes to transit, highways, shopping and parks. Steps to the lake! A great opportunity to live in one of Burlington's best neighbourhoods.
| Elementary School | High School |
|---|---|
| St. Raphael Elementary School | assumption High School |
| Price History | |
|---|---|
| 5/14/2025 | Listed $2,095,000 |
| 5/31/2025 | 5$1,999,000 |
General Features
| Sewer | Sewer (Municipal) |
|---|---|
| Heating | Forced Air,Natural Gas,Radiant |
| Cooling | Central Air |
| Utilities | Cable Connected,Electricity Connected,Garbage/Sanitary Collection,Natural Gas Connected,Recycling Pickup,Street Lights,Phone Connected |
| Roof | Asphalt Shing |
| Appliances | Garborator,Water Heater Owned,Built-in Microwave,Dishwasher,Dryer,Gas Stove,Microwave,Range Hood,Refrigerator,Washer |
| Zoning | R2.1 |
| Garage Spaces | 1 |
| Patio/Porch Features | Deck |
| Architectural Style | Two Story |
| Construction Materials | Stucco |
| Exclusions | Generator,Basement Freezer |
| Year Built | 2007 |
| Topography | Flat,Wooded/Treed |
| Property Subtype | Single Family Residence |
| County | Halton |
| New Construction | No |
| Property Type | Residential |
| HOA | No |
| Attached Garage | Yes |
| Facing Direction | East,West |
| Garage Y/N | Yes |
| Other Structures | Shed(s) |
| Total Rooms | 18 |
| Full Baths | 2 |
| Status | Active |
| Directions | New street to Strathcona |
| ModificationTimestamp | 2025-07-13T14:59:30.810Z |
| High School | Nelson,Assumption |
| City | Burlington |
| Senior Community Y/N | No |
| Open Parking Spaces | 6 |
| MLS Area | 33 - Burlington |
| Carport Y/N | No |
| HOA Fee 2 Frequency | Monthly |
| Elementary School | John T. Tuck,St. Raphael |
| Land Lease Y/N | No |
| Tax Annual Amount | 7877.76 |
| Property Condition | 16-30 Years |
| Lease Renewal Y/N | No |
| MLS Area Minor | 331 - Shoreacres |
| Additional Parcels Y/N | No |
| Building Area Units | Square Feet |
| Standard Status | Active |
| Year Built Source | Builder |
| Virtual Tour | https://tours.vogelcreative.ca/330strathconadrive/?mls |
Interior Features
| Interior Amenities | High Speed Internet,Auto Garage Door Remote(s),In-law Capability,Upgraded Insulation |
|---|---|
| Basement | Full,Finished |
| Total Fireplaces | 1 |
| Fireplace Features | Family Room,Gas |
| Kitchen Level | Main |
| Air Conditioning Y/N | No |
| Heating Y/N | Yes |
| Window Features | Window Coverings |
| Fireplace Y/N | Yes |
| Above Grade Finished Area | 2673.71 |
| Half Baths | 1 |
| Laundry Features | Laundry Room,Sink,Upper Level |
| Total Bedrooms | 6 |
| Below Grade Finished Area | 1162 |
| Main Level Bathrooms | 1 |
| Below Grade Finished Area Unit Type | Square Feet |
| Below Grade Finished Area Source | Plans |
| Above Grade Finished Area Source | Plans |
| Above Grade Finished Area Unit Type | Square Feet |
| Total Baths | 3 |
Exterior Features
| Parking Features | Attached Garage,Inside Entry |
|---|---|
| Lot Features | Urban,Rectangular,Arts Centre,Hospital,Landscaped,Library,Major Highway,Park,Place of Worship,Playground Nearby,Public Transit,Quiet Area,Rec./Community Centre,School Bus Route,Shopping Nearby |
| Water Source | Municipal |
| Total Parking | 7 |
| Inclusions | Built-in Microwave,Dishwasher,Dryer,Gas Stove,Microwave,Range Hood,Refrigerator,Washer,Window Coverings,All Window Coverings,All Electric Light Fixtures,Garburator,Basement Projector And Screen,Hot W |
| Foundation Details | Concrete Block |
| Spa | No |
| Building Area Total | 3835.71 |
| Lot Dimensions | 60 x 148 |
| Frontage Length | 60.00 |
| Frontage Type | West |
| Lot Size Source | GeoWarehouse |
| Waterfront Y/N | No |
| Covered Spaces | 1 |
| Road Frontage Type | Municipal Road |
| Crops Included Y/N | No |
| Horse Y/N | No |
Amenities
- Foreclosure
- Views
- Short Sale
- New Construction
- Adult 55+
- Lease To Own
- No Strata Fees
- Furnished
- Primary On Main
- Air Conditioning
- Seller Finance
- Green
- Fixer Upper
- Horse
- Golf
- Fireplace
- Deck
- Garage
- Basement
- Pool
Property vs Single Family Average in L7L 2E3
Price
Taxes
Year Built
Visits
 The information on this system is from sources deemed reliable, but should not be relied upon without independent verification. All data contained in the system is property of REALTORS ® Association of Hamilton-Burlington © 2018 or the originating source board/association.