
Waterfront




Address
4180 Lakeshore Road, Burlington, ON
Price
$ 4,500,000
Property Attributes
- ID#40755905
- TypeSingle Family
- Listing Status Active
- CityBurlington
- AreaBurlington
- Neighbourhood331 - Shoreacres
- Postal CodeL7L 1A4
- StyleTwo Story
- Year Built2014
- Taxes$ 17321
- Price$ 4,500,000
- Bedrooms4
- Full Bathrooms4
- Half Bathrooms1
- Sqr Footage4475
Data Source:
REALTORS® Association of Hamilton-Burlington (RAOHB)
Property Description
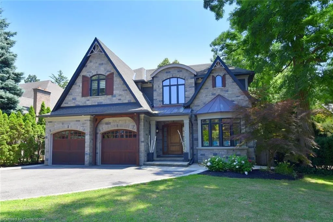
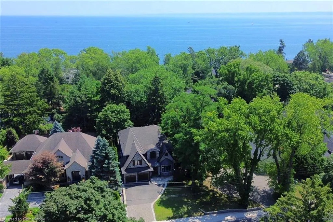
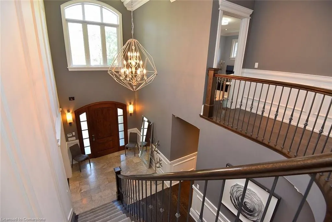
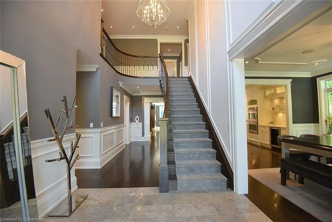
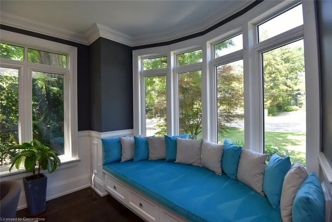
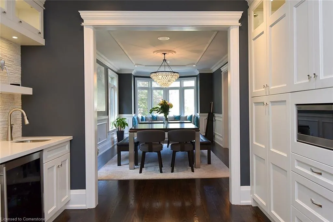
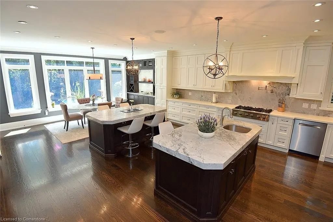
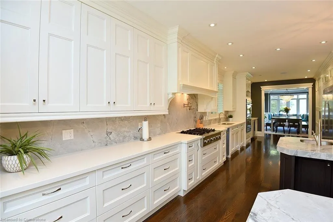
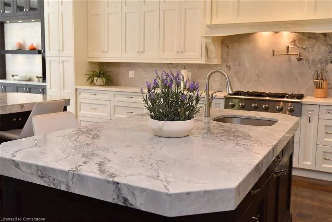
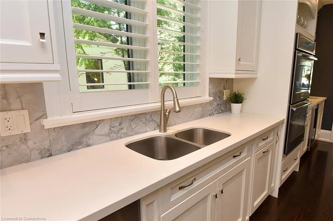
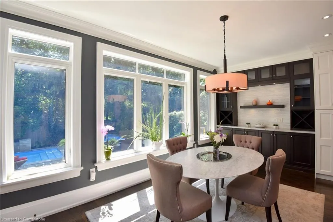
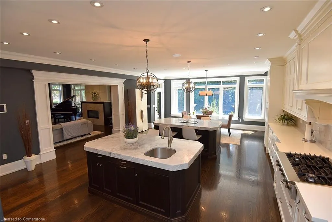
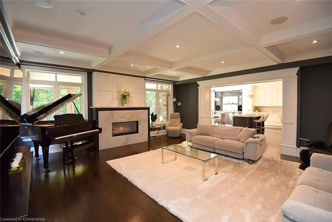
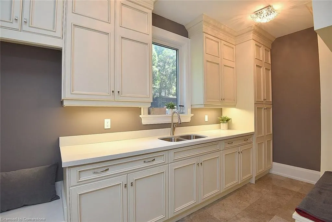
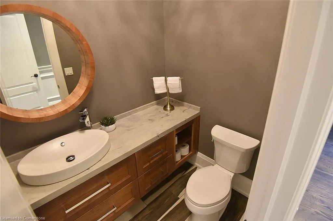
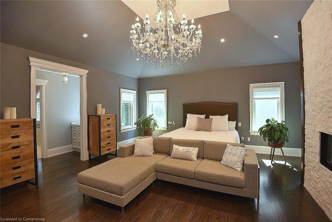
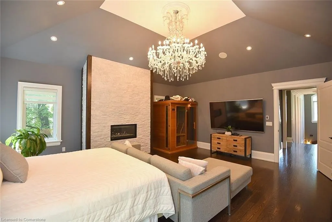
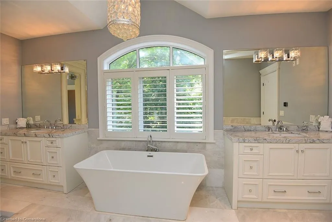
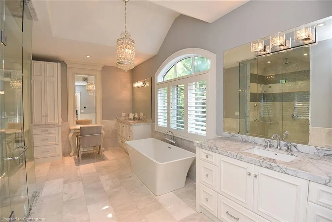
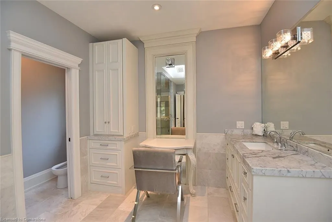
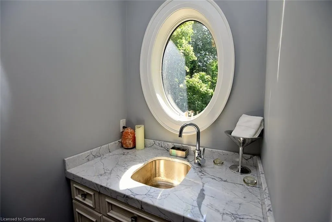
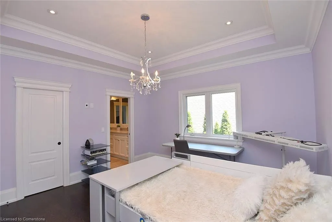
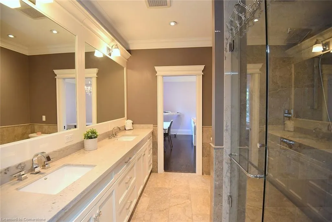
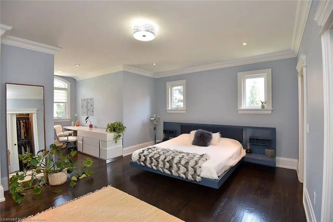
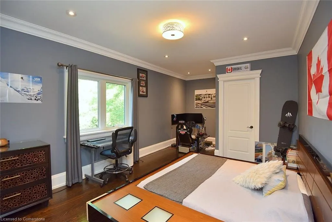
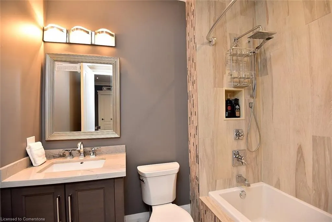
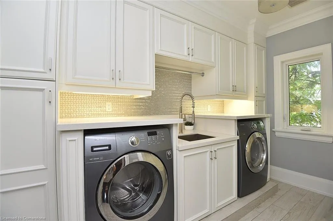
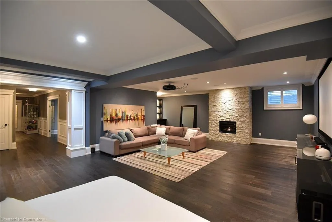
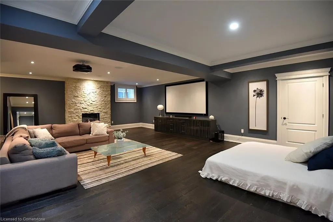
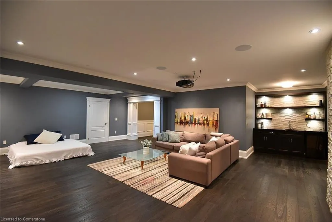
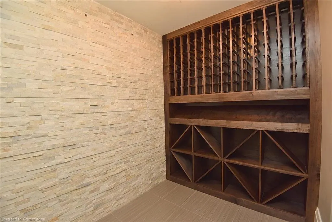
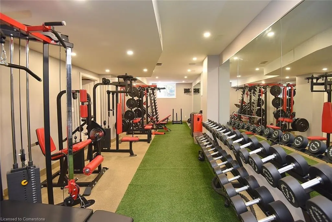
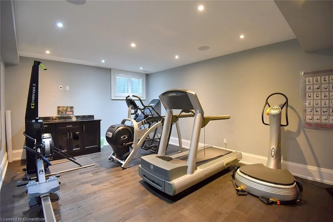
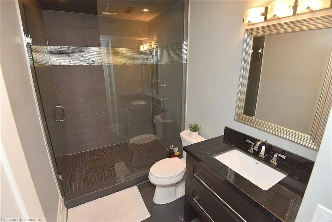
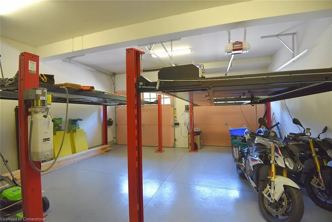
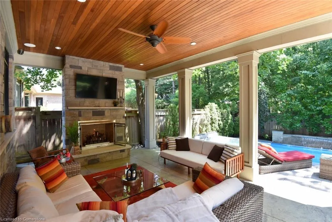
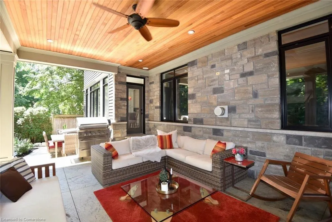
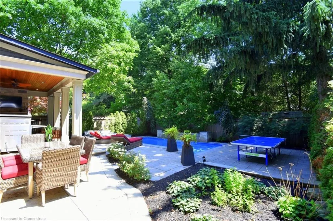
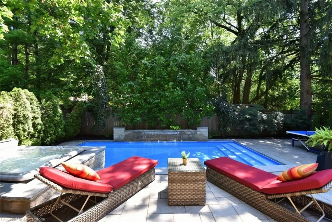
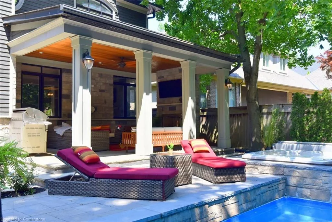
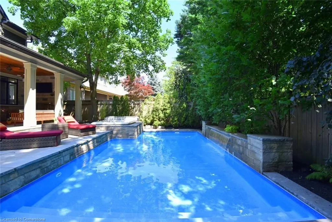
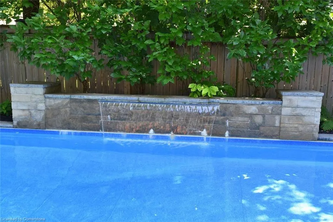
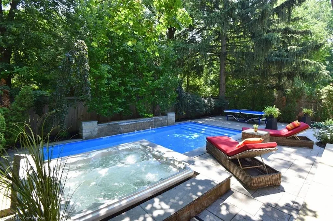
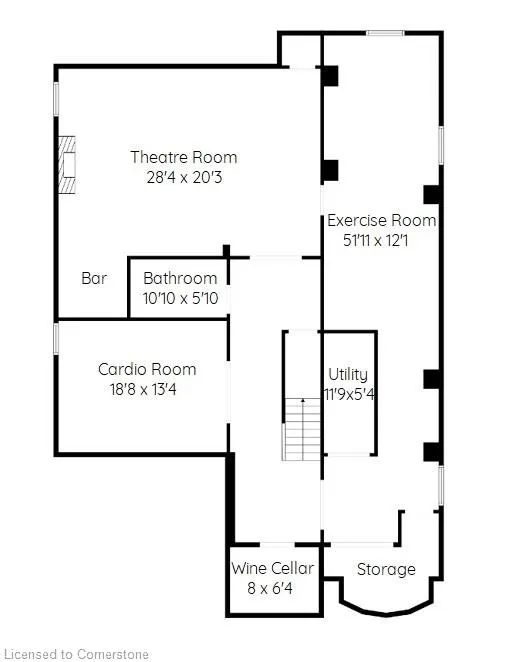
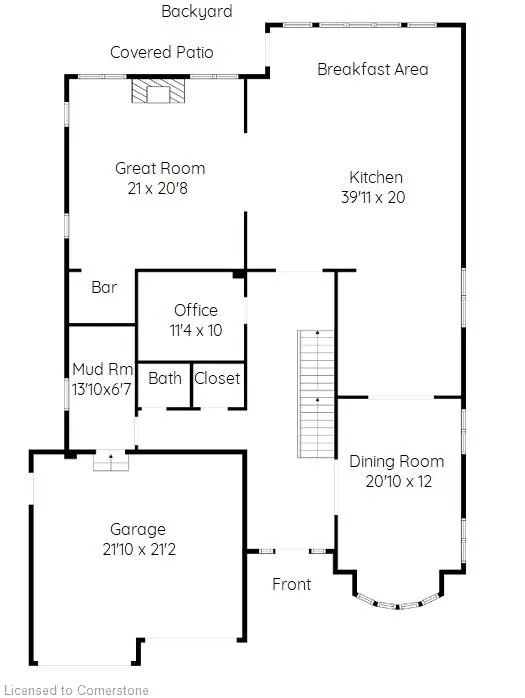
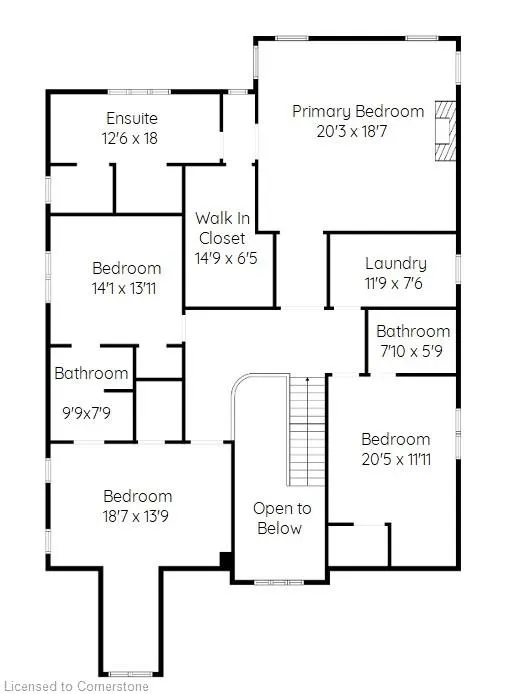
Exceptional Custom Lakeshore Home Designed for both Elegance & Functionality. This 4 Bedroom 4.5 Bath Home provides Over 6300 sq.ft of Updated Living space with High End Finishes & Custom Millwork throughout. An Entertainers Delight with a 790 sq ft Chefs Kitchen with 6 burner gas cooktop, b/i Dbl Ovens, Pot filler, Side by side Fridge & Freezer, TWO Oversized Islands w/seating for 9, Servery with wet bar leading to the Formal Dining Rm. Or Dine outside in your Beautiful Private Backyard Retreat. This maintenance free yard features a Heated Saltwater Pool with Waterfall, Covered Terrace with Gas fpl & TV b/i Hot tub. Fantastic for Entertaining or Relaxing & Recharging! With Gorgeous Windows & Natural Light, the Great Room has custom b/i cabinetry, cozy gas fpl & Wet Bar. Also on main lvl is an o/sized mud room, Powder rm & Office. Upper lvl feats Luxurious Primary Suite with Stunning floor to ceiling Stone Fpl, Vaulted ceiling, Sauna, WIC w/built-ins & 7pc Spa-like Ensuite features Heated flrs, white marble top to bottom & bidet. 3 add'l Beds all with W/I Closets. Two Beds share Spacious Ensuite. Fourth has own Ensuite. Convenient Upper Lvl Laundry w/floor to ceiling cabinetry. 1,900 sq ft of Fully finished lwr lvl. A Great Entertaining Space w/Wet Bar, floor to ceiling stone fp, Home Theatre, climate controlled Wine Cellar, full Gym & 3pc Bath. Large Egress Bsmt Windows. 4 Fireplaces, 3 inside & 1 out. PRIME Location only Steps to the Lake & Paletta Lakefront Park. Highly Sought-after Nelson/Tuck School area. Dbl Garage with 2 Car Lifts! Ample parking. Owned Instant Heat(water system) & Whole Home Filtration system- 2021 New A/C & Pool Heater-2024. Turnkey! Move in & Enjoy this Exquisite Updated Family Home in the Prestigious Shoreacres area. It's truly One of a Kind!
| Elementary School | High School |
|---|---|
| John T. Tuck Elementary School | Nelson High School |
| Price History | |
|---|---|
| 7/30/2025 | Listed $4,500,000 |
General Features
| Sewer | Sewer (Municipal) |
|---|---|
| Heating | Forced Air,Natural Gas |
| Cooling | Central Air |
| Roof | Asphalt Shing |
| Appliances | Bar Fridge,Range,Instant Hot Water,Oven,Water Heater Owned,Water Purifier,Built-in Microwave,Dishwasher,Dryer,Gas Oven/Range,Hot Water Tank Owned,Microwave,Refrigerator,Washer,Wine Cooler |
| Zoning | R1.2 |
| Garage Spaces | 4 |
| Patio/Porch Features | Patio |
| Architectural Style | Two Story |
| Pool Features | In Ground,Salt Water |
| Security Features | Alarm System |
| Construction Materials | Stone,Wood Siding |
| Exclusions | Gym Equipment,Great Rm Tv & Outdoor Patio Tv And Their Mounts |
| Year Built | 2014 |
| Topography | Dry,Flat |
| Property Subtype | Single Family Residence |
| Waterfront Features | Lake/Pond |
| County | Halton |
| New Construction | No |
| Property Type | Residential |
| HOA | No |
| Attached Garage | Yes |
| Garage Y/N | Yes |
| Total Rooms | 21 |
| Full Baths | 4 |
| Status | Active |
| Directions | On the South Side of Lakeshore Road between Appleby Line and Walker's Line. Backs on to Inglewood Drive. |
| ModificationTimestamp | 2025-08-10T20:00:06.490Z |
| High School | Nelson High School |
| City | Burlington |
| Senior Community Y/N | No |
| Open Parking Spaces | 8 |
| MLS Area | 33 - Burlington |
| Carport Y/N | No |
| Spa Features | Hot Tub,Heated |
| HOA Fee 2 Frequency | Monthly |
| Elementary School | John T. Tuck |
| Land Lease Y/N | No |
| Tax Annual Amount | 17321.83 |
| Property Condition | 6-15 Years |
| Lease Renewal Y/N | No |
| MLS Area Minor | 331 - Shoreacres |
| Additional Parcels Y/N | No |
| Building Area Units | Square Feet |
| Standard Status | Active |
| Year Built Source | Other |
| Virtual Tour | https://www.venturehomes.ca/virtualtour.asp?tourid=69336 |
Interior Features
| Interior Amenities | Central Vacuum,Auto Garage Door Remote(s),Built-In Appliances,Sauna,Wet Bar |
|---|---|
| Basement | Full,Finished |
| Total Fireplaces | 4 |
| Fireplace Features | Gas |
| Kitchen Level | Main |
| Air Conditioning Y/N | No |
| Heating Y/N | Yes |
| Window Features | Window Coverings |
| Fireplace Y/N | Yes |
| Above Grade Finished Area | 4475 |
| Half Baths | 1 |
| Laundry Features | Sink,Upper Level |
| Total Bedrooms | 4 |
| Below Grade Finished Area | 1906 |
| Main Level Bathrooms | 1 |
| Below Grade Finished Area Unit Type | Square Feet |
| Below Grade Finished Area Source | Other |
| Above Grade Finished Area Source | Other |
| Above Grade Finished Area Unit Type | Square Feet |
| Total Baths | 5 |
Exterior Features
| Parking Features | Attached Garage,Garage Door Opener,Built-In,Inside Entry,Stacked |
|---|---|
| Lot Features | Urban,Paved,City Lot,Hospital,Park,Public Transit,Schools,Shopping Nearby,Trails |
| Water Source | Municipal |
| Total Parking | 12 |
| Inclusions | Built-in Microwave,Central Vac,Dishwasher,Dryer,Garage Door Opener,Gas Oven/Range,Hot Tub,Hot Water Tank Owned,Microwave,Pool Equipment,Refrigerator,Washer,Window Coverings,Wine Cooler,All Fridges,Db |
| Foundation Details | Poured Concrete |
| Spa | Yes |
| Building Area Total | 6381 |
| Lot Dimensions | 60 x 145 |
| Frontage Length | 60.00 |
| Frontage Type | South |
| Waterfront Y/N | No |
| Covered Spaces | 4 |
| Other Equipment | Pool Equipment |
| Crops Included Y/N | No |
| Horse Y/N | No |
Amenities
- Foreclosure
- Views
- Short Sale
- New Construction
- Adult 55+
- Lease To Own
- No Strata Fees
- Furnished
- Primary On Main
- Air Conditioning
- Seller Finance
- Green
- Fixer Upper
- Horse
- Golf
- Fireplace
- Deck
- Garage
- Basement
- Pool
Property vs Single Family Average in L7L 1A4
Price
Year Built
 The information on this system is from sources deemed reliable, but should not be relied upon without independent verification. All data contained in the system is property of REALTORS ® Association of Hamilton-Burlington © 2018 or the originating source board/association.